

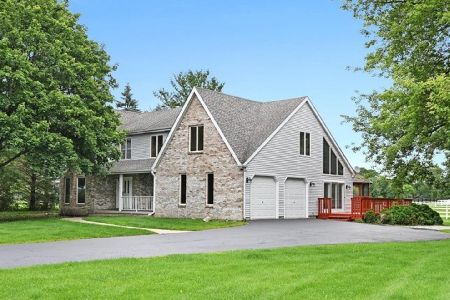
7n168 Willowbrook Drive, St Charles, Illinois 60175
Subdivision > Willowbrook
Sorry, we are updating photos, please update this page in 15 minutes
$510,000
|
Sold
|
|
| Status: | Closed |
| Sqft: | 4,414 |
| Cost/Sqft: | $118 |
| Beds: | 5 |
| Baths: | 4 |
| Year Built: | 1997 |
| Property Taxes: | $9,822 |
| Days On Market: | 2723 |
| Lot Size: | 1,04 |
Description
Dive on in! Enjoy this absolutely amazing newly-remodeled home with heated in-ground pool. Spacious 5 bedroom, 3.5 bathroom floor plan. So many upgrades including new roof, fresh paint, mechanicals, carpeting, appliances and more. Over an acre of land to enjoy!
Property Specifics
| Single Family | |
| — | |
| Georgian | |
| 1997 | |
| Full | |
| Aluminum Siding, Brick | |
| Asphalt | |
| — | |
| No | |
| 1.04 |
| Kane | |
| Willowbrook | |
| 0 / Not Applicable | |
| None | |
| Private Well | |
| Septic-Private | |
| Central Air | |
| Natural Gas, Forced Air | |
| 10381833 | |
| 0802353002 |
Nearby Schools
| NAME: | DISTRICT: | DISTANCE: | |
|---|---|---|---|
|
Grade School
Wasco Elementary School |
303 | — | |
|
Middle School
Thompson Middle School |
303 | Not in DB | |
|
High School
St Charles North High School |
303 | Not in DB | |
Property History
| DATE: | EVENT: | PRICE: | SOURCE: |
|---|---|---|---|
| 30 Aug, 2019 | Sold | $510,000 | MRED MLS |
| 13 Jul, 2019 | Under contract | $520,000 | MRED MLS |
| — | Last price change | $535,900 | MRED MLS |
| 29 May, 2019 | Listed for sale | $539,900 | MRED MLS |
Sorry, we are updating photos, please update this page in 15 minutes
Room Specifics
All Bedroom Info:
Total Bedrooms: 5
Bedrooms Above Ground: 5
Bedrooms Below Ground: 0
Total Bedrooms: 5
Bedrooms Above Ground: 5
Bedrooms Below Ground: 0
Second Bedroom Info:
Dimensions: —
Location: —Dimensions: —
Floor Type: Carpet
Third Bedroom Info:
Dimensions: —
Location: —Dimensions: —
Floor Type: Carpet
Fourth Bedroom Info:
Dimensions: —
Location: —Dimensions: —
Floor Type: Carpet
Bathroom Info:
Full Bathrooms: 4
Partial Bathrooms: 1Full Bathrooms: 4
Bathroom Amenities: Separate Shower, Double Sink, Soaking Tub
Bathroom in Basement: 0
Dining Room Info:
Dimensions: —
Location: —Dimensions: —
Floor Type: Hardwood
Kitchen Info:
Dimensions: —
Location: —Dimensions: —
Floor Type: Hardwood
Features: Eating Area-Table Space, Island
Laundry Room Info:
Dimensions: —
Location: —Dimensions: —
Floor Type: Ceramic Tile
Living Room Info:
Dimensions: —
Location: —Dimensions: —
Floor Type: Carpet
Family Room Info:
Dimensions: —
Location: —Dimensions: —
Floor Type: Carpet
Additional Rooms Info:
Rooms: Bedroom 5, Office, Loft
Basement: FullRooms: Bedroom 5, Office, Loft
Other Specifics
| 4 | |
| Concrete Perimeter | |
| Garage | |
| — | |
| — | |
| — | |
| Balcony, Patio, In Ground Pool, Storms/Screens | |
| Fenced Yard | |
| 174X30X87X347X45X309 | |
| — | |
| Full | |
| Vaulted/Cathedral Ceilings, Hardwood Floors, First Floor Laundry | |
| Double Oven, Microwave, Dishwasher, Refrigerator, Washer, Dryer, Stainless Steel Appliance(s) | |
| Not in DB | |
| Street Paved | |
| — | |
| Gas Log |
Tax History
| Year | Property Taxes |
|---|---|
| 2019 | $9,822 |
Contact Agent
Nearby Similar Homes
6N777 Palomino Drive, St Charles, Illinois 60175
For Sale
$824,900
4 beds / 2.1 baths / 2,603 ft2
Single Family / Built: 1987
26
40W725 Aberdeen Lane, St Charles, Illinois 60175

For Sale
$650,000
4 beds / 2.1 baths / 2,691 ft2
Single Family / Built: 1994
27
Nearby Sold Comparables




Contact Agent
Listing Provided By
Berkshire Hathaway HomeServices KoenigRubloff
