

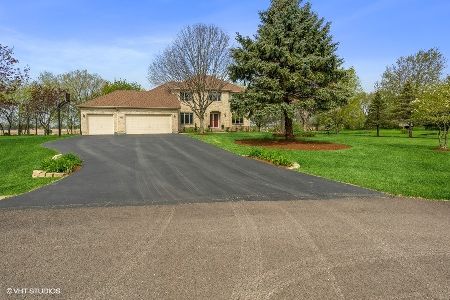
7N311 Red Barn Lane, Campton Hills, Illinois 60175
Sorry, we are updating photos, please update this page in 15 minutes
$329,000
|
Sold
|
|
| Status: | Closed |
| Sqft: | 2,900 |
| Cost/Sqft: | $119 |
| Beds: | 5 |
| Baths: | 3 |
| Year Built: | 1988 |
| Property Taxes: | $8,550 |
| Days On Market: | 4530 |
| Lot Size: | 0,00 |
Description
Beautiful Park like setting!Lovingly cared for inside and out. 5 bedrooms. 2.1 baths Family room with gas starter fireplace and vaulted ceiling, Kitchen boasts all appliances and table space. Formal dining room and formal living room. Main floor guest bedroom or den. Main floor laundry room with washer and dryer. 4 bedrooms upstairs, master bath has garden tub and shower. Skylights in upstairs both bathrooms.
Property Specifics
| Single Family | |
| — | |
| Colonial | |
| 1988 | |
| Full | |
| Cedar | |
| Asphalt | |
| — | |
| No | |
| 0 |
| Kane | |
| — | |
| 0 / Not Applicable | |
| None | |
| Private Well | |
| Septic-Private | |
| Central Air | |
| Natural Gas | |
| 08648250 | |
| 0803327006 |
Nearby Schools
| NAME: | DISTRICT: | DISTANCE: | |
|---|---|---|---|
|
Grade School
Wasco Elementary School |
303 | — | |
|
Middle School
Thompson Middle School |
303 | Not in DB | |
|
High School
St Charles North High School |
303 | Not in DB | |
Property History
| DATE: | EVENT: | PRICE: | SOURCE: |
|---|---|---|---|
| 29 Aug, 2014 | Sold | $329,000 | MRED MLS |
| 25 Jul, 2014 | Under contract | $345,000 | MRED MLS |
| 17 Jun, 2014 | Listed for sale | $345,000 | MRED MLS |
Sorry, we are updating photos, please update this page in 15 minutes
Room Specifics
All Bedroom Info:
Total Bedrooms: 5
Bedrooms Above Ground: 5
Bedrooms Below Ground: 0
Total Bedrooms: 5
Bedrooms Above Ground: 5
Bedrooms Below Ground: 0
Second Bedroom Info:
Dimensions: —
Location: —Dimensions: —
Floor Type: Carpet
Third Bedroom Info:
Dimensions: —
Location: —Dimensions: —
Floor Type: Carpet
Fourth Bedroom Info:
Dimensions: —
Location: —Dimensions: —
Floor Type: Carpet
Bathroom Info:
Full Bathrooms: 3
Partial Bathrooms: 1Full Bathrooms: 3
Bathroom Amenities: Separate Shower, Garden Tub
Bathroom in Basement: 0
Dining Room Info:
Dimensions: —
Location: —Dimensions: —
Floor Type: Carpet
Kitchen Info:
Dimensions: —
Location: —Dimensions: —
Floor Type: Ceramic Tile
Features: Eating Area-Table Space
Living Room Info:
Dimensions: —
Location: —Dimensions: —
Floor Type: Carpet
Family Room Info:
Dimensions: —
Location: —Dimensions: —
Floor Type: Carpet
Additional Rooms Info:
Rooms: Bedroom 5
Basement: FullRooms: Bedroom 5
Other Specifics
| 2 | |
| Concrete Perimeter | |
| Garage | |
| — | |
| — | |
| — | |
| Patio | |
| Cul-De-Sac | |
| 72X58X293X289X275 | |
| — | |
| Full | |
| Vaulted/Cathedral Ceilings, Skylight(s), First Floor Bedroom | |
| Range, Microwave, Dishwasher, Refrigerator, Washer, Dryer | |
| Not in DB | |
| — | |
| — | |
| Gas Log, Gas Starter |
Tax History
| Year | Property Taxes |
|---|---|
| 2014 | $8,550 |
Contact Agent
Nearby Similar Homes
Nearby Sold Comparables
7N360 Red Barn Lane, St Charles, Illinois 60175

Sold
$269,900
4 beds / 2.1 baths / 2,490 ft2
Single Family / Built: 1989
5497
7N320 Red Barn Lane, Campton Hills, Illinois 60175
Sold
$539,000
5 beds / 4.1 baths / 4,483 ft2
Single Family / Built: 1994
1644
7N260 Fox Bend Drive, St Charles, Illinois 60175
Sold
$379,900
4 beds / 3.0 baths / 3,230 ft2
Single Family / Built: 1998
2898
41W608 Foxtail Circle, St Charles, Illinois 60175
Sold
$370,000
4 beds / 2.1 baths / 3,267 ft2
Single Family / Built: 1989
2806
41W608 Foxtail Circle, St Charles, Illinois 60175
Sold
$375,000
5 beds / 3.0 baths / 3,300 ft2
Single Family / Built: 1989
5208
41W625 Foxtail Circle, St Charles, Illinois 60175
Sold
$385,000
4 beds / 2.1 baths / 3,222 ft2
Single Family / Built: 1989
4143
Contact Agent
Listing Provided By
Century 21 New Heritage
