

7N861 Northern Dancer Lane, St Charles, Illinois 60175
Subdivision > Arlington Estates
Sorry, we are updating photos, please update this page in 15 minutes
$405,000
|
Sold
|
|
| Status: | Closed |
| Sqft: | 3,130 |
| Cost/Sqft: | $136 |
| Beds: | 4 |
| Baths: | 3 |
| Year Built: | 1991 |
| Property Taxes: | $10,116 |
| Days On Market: | 5533 |
| Lot Size: | 1,07 |
Description
PERFECTLY MAINTAINED HOME!TASTEFUL DECOR,HWDS ON ENTIRE 1ST FLOOR,WHITE WOODWORK,GLASS FRENCH DOORS,BAY WINDOWS...9FT,TRAY & VOLUME CEILS!FABULOUS KITCH--NOTE SIZE--W/SS APPLIANCES & BLT-IN OVENS...IMPRESSIVE FAM RM W/VAULT CEIL,SKYLITES,WET BAR & SOARING FP...MBDRM SUITE W/SIT RM,2 WICS & VAULTED LUXURY BTH!!BEAUTIFUL TREE LINED LOT,18X12 COVERED PATIO W/SKYLITES & EXPANSIVE 38X16 PATIO...EXCEPTIONAL LIKE NEW HOME!!
Property Specifics
| Single Family | |
| — | |
| Traditional | |
| 1991 | |
| Full | |
| Brick, Cedar | |
| Asphalt | |
| — | |
| No | |
| 1.07 |
| Kane | |
| Arlington Estates | |
| 0 / Not Applicable | |
| None | |
| Private Well | |
| Septic-Private | |
| Central Air, Zoned | |
| Natural Gas, Forced Air, Zoned | |
| 07898519 | |
| 0801202006 |
Nearby Schools
| NAME: | DISTRICT: | DISTANCE: | |
|---|---|---|---|
|
Grade School
Ferson Creek Elementary School |
303 | — | |
|
Middle School
Haines Middle School |
303 | Not in DB | |
|
High School
St Charles North High School |
303 | Not in DB | |
Property History
| DATE: | EVENT: | PRICE: | SOURCE: |
|---|---|---|---|
| 16 Nov, 2011 | Sold | $405,000 | MRED MLS |
| 7 Oct, 2011 | Under contract | $425,000 | MRED MLS |
| 8 Sep, 2011 | Listed for sale | $425,000 | MRED MLS |
Sorry, we are updating photos, please update this page in 15 minutes
Room Specifics
All Bedroom Info:
Total Bedrooms: 4
Bedrooms Above Ground: 4
Bedrooms Below Ground: 0
Total Bedrooms: 4
Bedrooms Above Ground: 4
Bedrooms Below Ground: 0
Second Bedroom Info:
Dimensions: —
Location: —Dimensions: —
Floor Type: Carpet
Third Bedroom Info:
Dimensions: —
Location: —Dimensions: —
Floor Type: Carpet
Fourth Bedroom Info:
Dimensions: —
Location: —Dimensions: —
Floor Type: Carpet
Bathroom Info:
Full Bathrooms: 3
Partial Bathrooms: 1Full Bathrooms: 3
Bathroom Amenities: Whirlpool, Separate Shower, Double Sink
Bathroom in Basement: 0
Dining Room Info:
Dimensions: —
Location: —Dimensions: —
Floor Type: Hardwood
Kitchen Info:
Dimensions: —
Location: —Dimensions: —
Floor Type: Hardwood
Features: Eating Area-Breakfast Bar, Eating Area-Table Space, Island
Laundry Room Info:
Dimensions: —
Location: —Dimensions: —
Floor Type: Vinyl
Living Room Info:
Dimensions: —
Location: —Dimensions: —
Floor Type: Hardwood
Family Room Info:
Dimensions: —
Location: —Dimensions: —
Floor Type: Hardwood
Additional Rooms Info:
Rooms: Den, Sitting Room
Basement: FullRooms: Den, Sitting Room
Other Specifics
| 3 | |
| Concrete Perimeter | |
| Garage | |
| — | |
| — | |
| — | |
| Patio | |
| Landscaped | |
| 148X308X177X285 | |
| — | |
| Full | |
| Vaulted/Cathedral Ceilings, Skylight(s), Bar-Wet, Hardwood Floors, First Floor Laundry | |
| Double Oven, Microwave, Dishwasher, Stainless Steel Appliance(s) | |
| Not in DB | |
| Street Paved | |
| — | |
| Wood Burning, Gas Starter |
Tax History
| Year | Property Taxes |
|---|---|
| 2011 | $10,116 |
Contact Agent
Nearby Similar Homes
8N055 Secretariat Court, St Charles, Illinois 60175
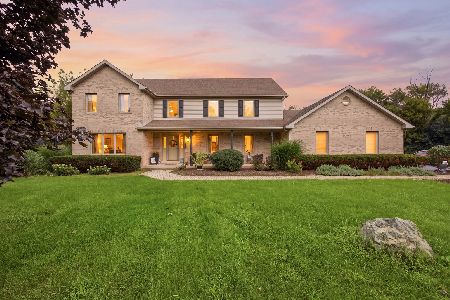
For Sale
$774,900
4 beds / 3.1 baths / 3,390 ft2
Single Family / Built: 1997
80
3617 Emerald Road, Elgin, Illinois 60124
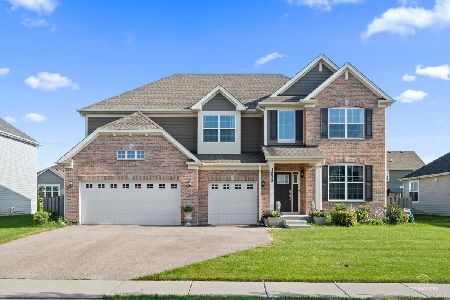
For Sale
$594,000
5 beds / 2.1 baths / 3,300 ft2
Single Family / Built: 2020
54
3626 Emerald Road, Elgin, Illinois 60124
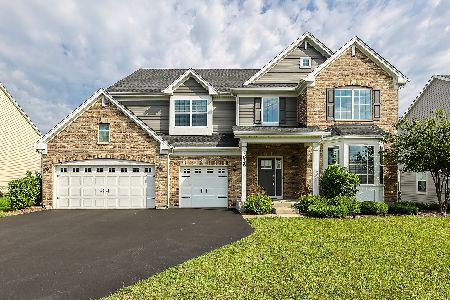
For Sale
$595,000
4 beds / 2.1 baths / 3,562 ft2
Single Family / Built: 2021
10
7N660 Cloverfield Circle, St Charles, Illinois 60175
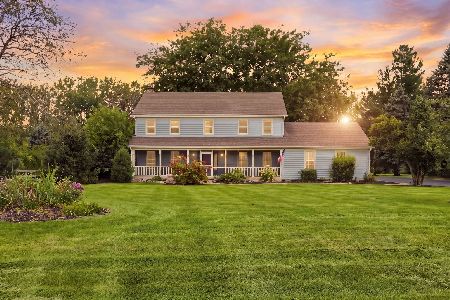
For Sale
$749,900
4 beds / 4.2 baths / 3,710 ft2
Single Family / Built: 1988
72
Nearby Sold Comparables
7N883 Northern Dancer Lane, St Charles, Illinois 60175

Sold
$485,000
4 beds / 2.1 baths / 0 ft2
Single Family / Built: 1990
7123
7N829 Northern Dancer Lane, St Charles, Illinois 60175
Sold
$350,000
4 beds / 3.1 baths / 2,760 ft2
Single Family / Built: 1990
5463
7N829 Northern Dancer Lane, St Charles, Illinois 60175
Sold
$359,900
4 beds / 3.1 baths / 2,853 ft2
Single Family / Built: 1990
4345
7N829 Northern Dancer Lane, St Charles, Illinois 60175
Sold
$394,900
4 beds / 3.1 baths / 2,853 ft2
Single Family / Built: 1990
2623
7N816 Phar Lap Drive, St Charles, Illinois 60175
Sold
$299,000
4 beds / 2.1 baths / 2,410 ft2
Single Family / Built: 1990
4932
7N949 Northern Dancer Lane, St Charles, Illinois 60175
Sold
$378,800
4 beds / 2.1 baths / 3,079 ft2
Single Family / Built: 1991
3831
Contact Agent
Listing Provided By
RE/MAX All Pro
