

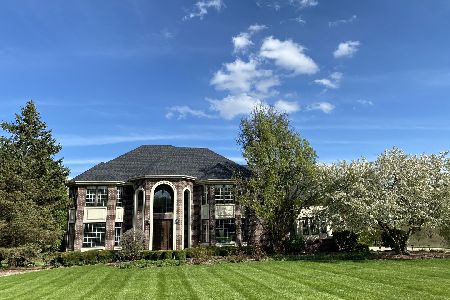
7N816 Phar Lap Drive, St Charles, Illinois 60175
Subdivision > Arlington Estates
Sorry, we are updating photos, please update this page in 15 minutes
$291,000
|
Sold
|
|
| Status: | Closed |
| Sqft: | 2,410 |
| Cost/Sqft: | $124 |
| Beds: | 4 |
| Baths: | 3 |
| Year Built: | 1990 |
| Property Taxes: | $7,975 |
| Days On Market: | 4932 |
| Lot Size: | 0,00 |
Description
Well maintained original owner home on a well landscaped private lot!Spacious kitch w/breakfast bar,walk-in pantry,lots of cabs & counter space...Dinette w/walk-out bay opens to expansive patio & great yard!Fam rm w/floor to ceil fp & built-ins...Liv rm w/pocket doors opens to fam rm...Nice size bdrms!Inviting front porch...Newer:roof,zoned furnace,a/c...New carpet & paint..3 car garage & full bsmt w/exterior access!
Property Specifics
| Single Family | |
| — | |
| Colonial | |
| 1990 | |
| Full | |
| Aluminum Siding | |
| Asphalt | |
| — | |
| No | |
| — |
| Kane | |
| Arlington Estates | |
| 0 / Not Applicable | |
| None | |
| Private Well | |
| Septic-Private | |
| Central Air | |
| Natural Gas, Forced Air, Zoned | |
| 08331591 | |
| 0801202012 |
Nearby Schools
| NAME: | DISTRICT: | DISTANCE: | |
|---|---|---|---|
|
Grade School
Ferson Creek Elementary School |
303 | — | |
|
Middle School
Haines Middle School |
303 | Not in DB | |
|
High School
St Charles North High School |
303 | Not in DB | |
Property History
| DATE: | EVENT: | PRICE: | SOURCE: |
|---|---|---|---|
| 12 Sep, 2013 | Sold | $291,000 | MRED MLS |
| 30 Jul, 2013 | Under contract | $299,000 | MRED MLS |
| — | Last price change | $309,700 | MRED MLS |
| 1 May, 2013 | Listed for sale | $319,000 | MRED MLS |
Sorry, we are updating photos, please update this page in 15 minutes
Room Specifics
All Bedroom Info:
Total Bedrooms: 4
Bedrooms Above Ground: 4
Bedrooms Below Ground: 0
Total Bedrooms: 4
Bedrooms Above Ground: 4
Bedrooms Below Ground: 0
Second Bedroom Info:
Dimensions: —
Location: —Dimensions: —
Floor Type: Carpet
Third Bedroom Info:
Dimensions: —
Location: —Dimensions: —
Floor Type: Carpet
Fourth Bedroom Info:
Dimensions: —
Location: —Dimensions: —
Floor Type: Carpet
Bathroom Info:
Full Bathrooms: 3
Partial Bathrooms: 1Full Bathrooms: 3
Bathroom Amenities: Double Sink
Bathroom in Basement: 0
Dining Room Info:
Dimensions: —
Location: —Dimensions: —
Floor Type: Carpet
Kitchen Info:
Dimensions: —
Location: —Dimensions: —
Floor Type: Ceramic Tile
Features: Eating Area-Breakfast Bar, Eating Area-Table Space, Pantry-Walk-in
Laundry Room Info:
Dimensions: —
Location: —Dimensions: —
Floor Type: Ceramic Tile
Living Room Info:
Dimensions: —
Location: —Dimensions: —
Floor Type: Carpet
Family Room Info:
Dimensions: —
Location: —Dimensions: —
Floor Type: Carpet
Additional Rooms Info:
Rooms: No additional rooms
Basement: FullRooms: No additional rooms
Other Specifics
| 3 | |
| Concrete Perimeter | |
| Garage | |
| — | |
| — | |
| — | |
| Patio | |
| Landscaped | |
| 153X213X170X261 | |
| — | |
| Full | |
| Skylight(s), First Floor Laundry | |
| Range, Microwave, Dishwasher, Refrigerator, Washer, Dryer | |
| Not in DB | |
| Street Paved | |
| — | |
| Wood Burning, Gas Starter |
Tax History
| Year | Property Taxes |
|---|---|
| 2013 | $7,975 |
Contact Agent
Nearby Similar Homes
8N055 Secretariat Court, St Charles, Illinois 60175
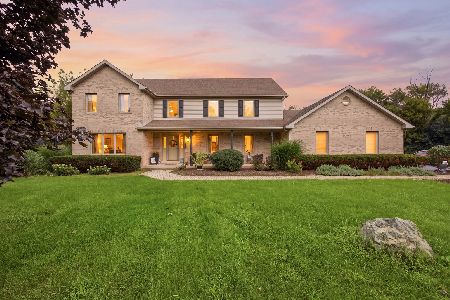
For Sale
$774,900
4 beds / 3.1 baths / 3,390 ft2
Single Family / Built: 1997
80
3617 Emerald Road, Elgin, Illinois 60124
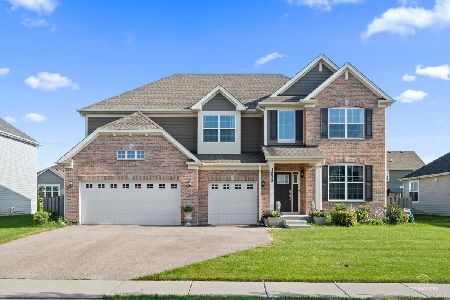
For Sale
$594,000
5 beds / 2.1 baths / 3,300 ft2
Single Family / Built: 2020
54
7N660 Cloverfield Circle, St Charles, Illinois 60175
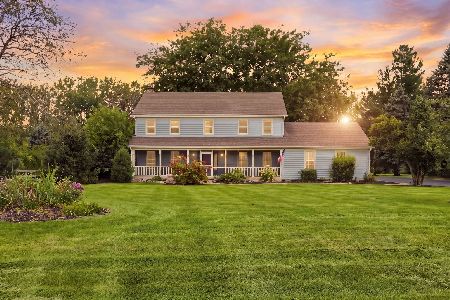
For Sale
$749,900
4 beds / 4.2 baths / 3,710 ft2
Single Family / Built: 1988
72
3626 Emerald Road, Elgin, Illinois 60124
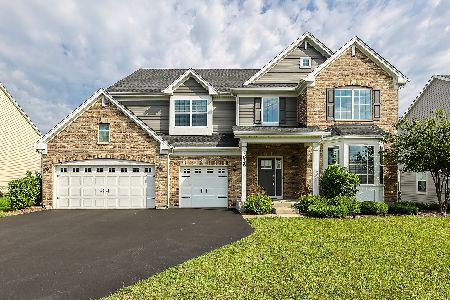
For Sale
$595,000
4 beds / 2.1 baths / 3,562 ft2
Single Family / Built: 2021
10
Nearby Sold Comparables
7N882 Phar Lap Drive, St Charles, Illinois 60175

Sold
$279,900
4 beds / 2.1 baths / 2,598 ft2
Single Family / Built: 1992
4143
7N829 Northern Dancer Lane, St Charles, Illinois 60175
Sold
$394,900
4 beds / 3.1 baths / 2,853 ft2
Single Family / Built: 1990
2623
7N747 Phar Lap Drive, St Charles, Illinois 60175
Sold
$699,000
5 beds / 5.0 baths / 4,257 ft2
Single Family / Built: 1998
5018
7N747 Phar Lap Drive, St Charles, Illinois 60175
Sold
$699,000
5 beds / 5.0 baths / 3,627 ft2
Single Family / Built: 1998
2347
7N918 Phar Lap Drive, St Charles, Illinois 60175
Sold
$655,000
5 beds / 5.0 baths / 4,110 ft2
Single Family / Built: 1999
2944
7N861 Northern Dancer Lane, St Charles, Illinois 60175
Sold
$425,000
4 beds / 2.1 baths / 3,130 ft2
Single Family / Built: 1991
5533
Contact Agent
Listing Provided By
RE/MAX All Pro
