

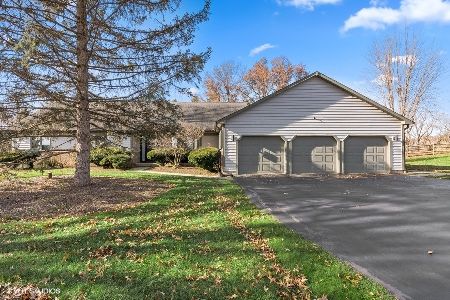
7N888 Cloverfield Drive, St Charles, Illinois 60175
Subdivision > Cranston Meadows
Sorry, we are updating photos, please update this page in 15 minutes
$330,000
|
Sold
|
|
| Status: | Closed |
| Sqft: | 2,645 |
| Cost/Sqft: | $131 |
| Beds: | 4 |
| Baths: | 3 |
| Year Built: | 1990 |
| Property Taxes: | $8,814 |
| Days On Market: | 5134 |
| Lot Size: | 0,00 |
Description
Totally updated home in perfect condition on a beautifully landscaped 1 acre lot! New: HVAC, baths, fixtures, millwork, driveway... Inviting wrap-around front porch,nicely finished bsmt,deck,brick paved patio!!Granite kitch w/ss appliances & bayed dinette!Vaulted fam rm w/soaring fp & recessed wet bar...Mbdrm w/volume ceiling & 18x8 luxury bath--Big bedrooms-note size!!Very clean neutral decor--True move in condition
Property Specifics
| Single Family | |
| — | |
| Traditional | |
| 1990 | |
| Full | |
| Aluminum Siding | |
| Asphalt | |
| — | |
| No | |
| — |
| Kane | |
| Cranston Meadows | |
| 20 / Annual | |
| Insurance | |
| Private Well | |
| Septic-Private | |
| Central Air | |
| Natural Gas, Forced Air | |
| 08178625 | |
| 0801278017 |
Nearby Schools
| NAME: | DISTRICT: | DISTANCE: | |
|---|---|---|---|
|
Grade School
Ferson Creek Elementary School |
303 | — | |
|
Middle School
Haines Middle School |
303 | Not in DB | |
|
High School
St Charles North High School |
303 | Not in DB | |
Property History
| DATE: | EVENT: | PRICE: | SOURCE: |
|---|---|---|---|
| 4 Jan, 2013 | Sold | $330,000 | MRED MLS |
| 6 Nov, 2012 | Under contract | $347,000 | MRED MLS |
| 11 Oct, 2012 | Listed for sale | $347,000 | MRED MLS |
Sorry, we are updating photos, please update this page in 15 minutes
Room Specifics
All Bedroom Info:
Total Bedrooms: 4
Bedrooms Above Ground: 4
Bedrooms Below Ground: 0
Total Bedrooms: 4
Bedrooms Above Ground: 4
Bedrooms Below Ground: 0
Second Bedroom Info:
Dimensions: —
Location: —Dimensions: —
Floor Type: Hardwood
Third Bedroom Info:
Dimensions: —
Location: —Dimensions: —
Floor Type: Hardwood
Fourth Bedroom Info:
Dimensions: —
Location: —Dimensions: —
Floor Type: Carpet
Bathroom Info:
Full Bathrooms: 3
Partial Bathrooms: 1Full Bathrooms: 3
Bathroom Amenities: Whirlpool, Separate Shower, Double Sink
Bathroom in Basement: 0
Dining Room Info:
Dimensions: —
Location: —Dimensions: —
Floor Type: Carpet
Kitchen Info:
Dimensions: —
Location: —Dimensions: —
Floor Type: Hardwood
Features: Eating Area-Table Space, Island, Pantry-Closet
Laundry Room Info:
Dimensions: —
Location: —Dimensions: —
Floor Type: Vinyl
Living Room Info:
Dimensions: —
Location: —Dimensions: —
Floor Type: Carpet
Family Room Info:
Dimensions: —
Location: —Dimensions: —
Floor Type: Hardwood
Additional Rooms Info:
Rooms: Loft, Recreation Room
Basement: FullRooms: Loft, Recreation Room
Other Specifics
| 3 | |
| Concrete Perimeter | |
| Garage | |
| — | |
| — | |
| — | |
| Deck, Brick Paver Patio | |
| Landscaped | |
| 162X288X118X358 | |
| — | |
| Full | |
| Vaulted/Cathedral Ceilings, Skylight(s), Bar-Wet, Hardwood Floors, First Floor Laundry | |
| Range, Microwave, Dishwasher, Refrigerator | |
| Not in DB | |
| Street Paved | |
| — | |
| Gas Log |
Tax History
| Year | Property Taxes |
|---|---|
| 2013 | $8,814 |
Contact Agent
Nearby Similar Homes
7N660 Cloverfield Circle, St Charles, Illinois 60175
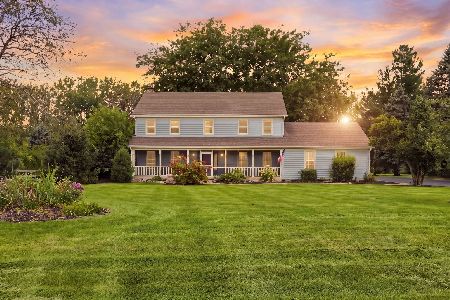
For Sale
$749,900
4 beds / 4.2 baths / 3,710 ft2
Single Family / Built: 1988
72
8N055 Secretariat Court, St Charles, Illinois 60175
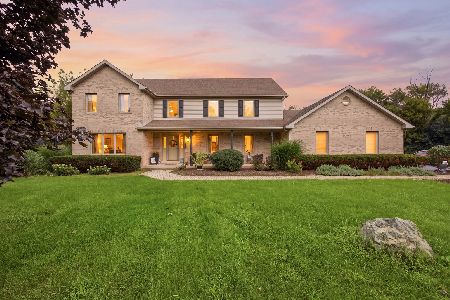
For Sale
$774,900
4 beds / 3.1 baths / 3,390 ft2
Single Family / Built: 1997
80
7N494 Foxglove Court, St Charles, Illinois 60175
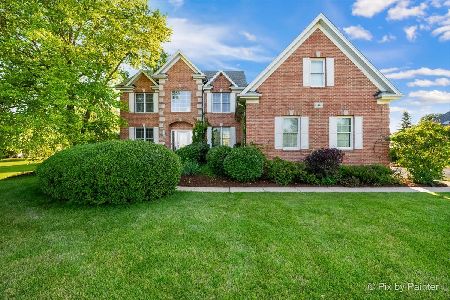
For Sale
$850,000
5 beds / 4.0 baths / 3,200 ft2
Single Family / Built: 1998
23
Nearby Sold Comparables
8N102 Cloverfield Drive, St Charles, Illinois 60175

Sold
$342,500
4 beds / 2.1 baths / 2,677 ft2
Single Family / Built: 1988
4603
7N969 Cloverfield Drive, St Charles, Illinois 60175
Sold
$354,900
3 beds / 2.1 baths / 2,220 ft2
Single Family / Built: 1989
4008
8N005 Cloverfield Drive, St Charles, Illinois 60175
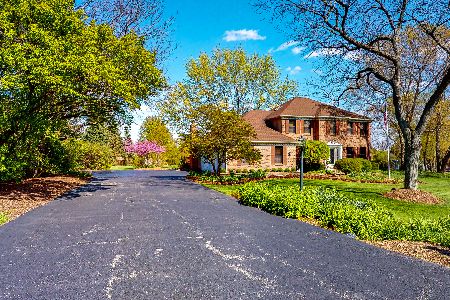
Sold
$399,900
4 beds / 2.1 baths / 2,837 ft2
Single Family / Built: 1988
2363
8N002 Cloverfield Drive, St Charles, Illinois 60175
Sold
$464,900
4 beds / 3.1 baths / 2,551 ft2
Single Family / Built: 1988
1794
38W725 Cloverfield Drive, St Charles, Illinois 60175

Sold
$569,999
5 beds / 2.1 baths / 2,863 ft2
Single Family / Built: 1988
326
Contact Agent
Listing Provided By
RE/MAX All Pro
