

7s361 Green Acres Drive, Naperville, Illinois 60540
Subdivision > Green Acres
Sorry, we are updating photos, please update this page in 15 minutes
$454,900
|
Sold
|
|
| Status: | Closed |
| Sqft: | 1,874 |
| Cost/Sqft: | $240 |
| Beds: | 3 |
| Baths: | 2 |
| Year Built: | 1954 |
| Property Taxes: | $10,672 |
| Days On Market: | 4857 |
| Lot Size: | 0,00 |
Description
Ranch lifestyle on walk-to-town acre lot in Green Acres.Escape the ordinary;glass pocket doors,vaulted ceilings,skylights,exposed brick walls!Heavily wooded lot/northwoods feel.Kids fort for imaginations/conquests gone wild.Finished basement.Desireable neighborhood supports large tear-downs.Country feel maintained by cohesive homeowner's association.Enjoy it all from deck,council fire pit, or behind walls of windows!
Property Specifics
| Single Family | |
| — | |
| Ranch | |
| 1954 | |
| Full | |
| Brick, Cedar | |
| Asphalt | |
| RANCH | |
| No | |
| — |
| Du Page | |
| Green Acres | |
| 100 / Annual | |
| Other | |
| Private Well | |
| Septic-Private, Sewer-Storm | |
| Central Air | |
| Natural Gas, Forced Air | |
| 08395039 | |
| 0724106003 |
Nearby Schools
| NAME: | DISTRICT: | DISTANCE: | |
|---|---|---|---|
|
Grade School
Elmwood Elementary School |
203 | — | |
|
Middle School
Lincoln Junior High School |
203 | Not in DB | |
|
High School
Naperville Central High School |
203 | Not in DB | |
Property History
| DATE: | EVENT: | PRICE: | SOURCE: |
|---|---|---|---|
| 17 Apr, 2014 | Sold | $454,900 | MRED MLS |
| 15 Feb, 2014 | Under contract | $449,900 | MRED MLS |
| — | Last price change | $479,900 | MRED MLS |
| 16 Jul, 2013 | Listed for sale | $479,900 | MRED MLS |
Sorry, we are updating photos, please update this page in 15 minutes
Room Specifics
All Bedroom Info:
Total Bedrooms: 4
Bedrooms Above Ground: 3
Bedrooms Below Ground: 1
Total Bedrooms: 4
Bedrooms Above Ground: 3
Bedrooms Below Ground: 1
Second Bedroom Info:
Dimensions: —
Location: —Dimensions: —
Floor Type: Hardwood
Third Bedroom Info:
Dimensions: —
Location: —Dimensions: —
Floor Type: Hardwood
Fourth Bedroom Info:
Dimensions: —
Location: —Dimensions: —
Floor Type: Other
Bathroom Info:
Full Bathrooms: 2
Partial Bathrooms: 0Full Bathrooms: 2
Bathroom Amenities: —
Bathroom in Basement: 0
Dining Room Info:
Dimensions: —
Location: —Dimensions: —
Floor Type: Hardwood
Kitchen Info:
Dimensions: —
Location: —Dimensions: —
Floor Type: Hardwood
Features: Eating Area-Table Space
Laundry Room Info:
Dimensions: —
Location: —Dimensions: —
Floor Type: Other
Living Room Info:
Dimensions: —
Location: —Dimensions: —
Floor Type: Hardwood
Family Room Info:
Dimensions: —
Location: —Dimensions: —
Floor Type: Carpet
Additional Rooms Info:
Rooms: Bonus Room, Foyer, Recreation Room, Workshop
Basement: FullRooms: Bonus Room, Foyer, Recreation Room, Workshop
Other Specifics
| 2 | |
| Concrete Perimeter | |
| Garage | |
| — | |
| — | |
| — | |
| Patio, Storms/Screens | |
| Park Adjacent, Wooded | |
| 171X226X172X240 | |
| Pull Down Stair,Unfinished | |
| Full | |
| Vaulted/Cathedral Ceilings, Skylight(s), Hardwood Floors, First Floor Bedroom, First Floor Full Bath | |
| Range, Dishwasher, Refrigerator, Washer, Dryer, Disposal | |
| Not in DB | |
| Street Lights, Street Paved | |
| — | |
| Wood Burning |
Tax History
| Year | Property Taxes |
|---|---|
| 2014 | $10,672 |
Contact Agent
Nearby Similar Homes
7S410 Arbor Drive, Naperville, Illinois 60540
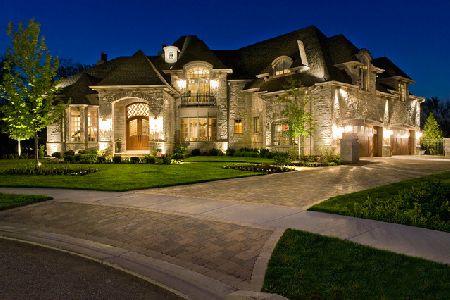
For Sale
$1,899,000
4 beds / 4.1 baths / 4,200 ft2
Single Family / Built: 2022
2030
624 Virginia Court, Naperville, Illinois 60540
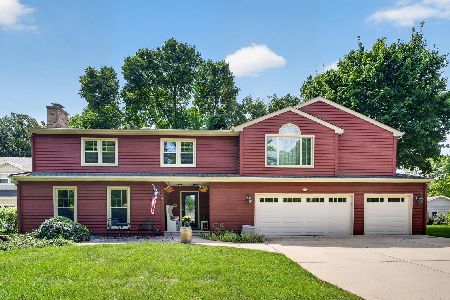
For Sale
$900,000
5 beds / 4.1 baths / 3,109 ft2
Single Family / Built: 1977
38
Nearby Sold Comparables

Naperville, Illinois 60540
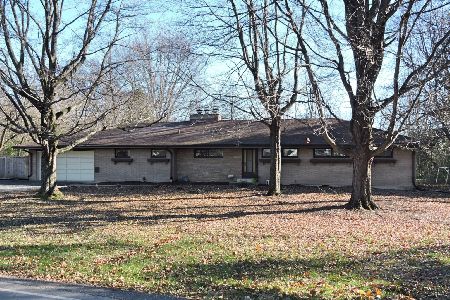
Sold
$875,000
4 beds / 3.0 baths / 2,234 ft2
Single Family / Built: 1955
62
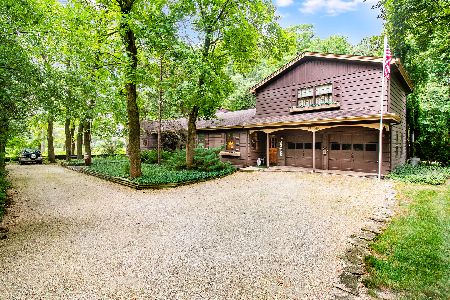


Contact Agent
Listing Provided By
Steve Grobl Real Estate
