

7S340 Green Acres Drive, Naperville, Illinois 60540
Subdivision > Green Acres
Sorry, we are updating photos, please update this page in 15 minutes
$550,000
|
Sold
|
|
| Status: | Closed |
| Sqft: | 5,200 |
| Cost/Sqft: | $346 |
| Beds: | 5 |
| Baths: | 6 |
| Year Built: | 2017 |
| Property Taxes: | $10,038 |
| Days On Market: | 4420 |
| Lot Size: | 0,95 |
Description
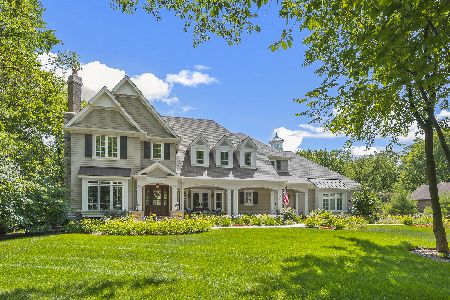
Premium acre site in walk-to-town heavily wooded Green Acres.Builder's 25+years guides you in custom design/build process.Builder has built the supermajority of neighborhood new construction so knows the territory.Cohesive homeowners association maintains character of large lots,wooded beauty.Proposed5200sqft Hampton style turn key plan includes lot.Come feel the serenity awaiting you,skip the noisy, tiny, town lots.
Property Specifics
| Single Family | |
| — | |
| Other | |
| 2017 | |
| Full | |
| Cedar, Stone | |
| Asphalt | |
| MCKEOWN CUSTOM | |
| No | |
| 0.95 |
| Du Page | |
| Green Acres | |
| 100 / Annual | |
| Other | |
| Private Well | |
| Septic-Private, Sewer-Storm | |
| Central Air, Zoned | |
| Natural Gas, Forced Air | |
| 08738168 | |
| 0724104006 |
Nearby Schools
| NAME: | DISTRICT: | DISTANCE: | |
|---|---|---|---|
|
Grade School
Elmwood Elementary School |
203 | — | |
|
Middle School
Lincoln Junior High School |
203 | Not in DB | |
|
High School
Naperville Central High School |
203 | Not in DB | |
Property History
| DATE: | EVENT: | PRICE: | SOURCE: |
|---|---|---|---|
| 1 Mar, 2016 | Sold | $550,000 | MRED MLS |
| 24 Feb, 2015 | Under contract | $1,800,000 | MRED MLS |
| 26 Sep, 2014 | Listed for sale | $1,800,000 | MRED MLS |
Some photos of this home have been virtually staged.
Sorry, we are updating photos, please update this page in 15 minutesRoom Specifics
All Bedroom Info:
Total Bedrooms: 5
Bedrooms Above Ground: 5
Bedrooms Below Ground: 0
Total Bedrooms: 5
Bedrooms Above Ground: 5
Bedrooms Below Ground: 0
Second Bedroom Info:
Dimensions: —
Location: —Dimensions: —
Floor Type: Carpet
Third Bedroom Info:
Dimensions: —
Location: —Dimensions: —
Floor Type: Carpet
Fourth Bedroom Info:
Dimensions: —
Location: —Dimensions: —
Floor Type: Carpet
Bathroom Info:
Full Bathrooms: 6
Partial Bathrooms: 2Full Bathrooms: 6
Bathroom Amenities: Separate Shower, Double Sink, Soaking Tub
Bathroom in Basement: 0
Dining Room Info:
Dimensions: —
Location: —Dimensions: —
Floor Type: Hardwood
Kitchen Info:
Dimensions: —
Location: —Dimensions: —
Floor Type: Hardwood
Features: Eating Area-Table Space, Island, Pantry-Walk-in
Laundry Room Info:
Dimensions: —
Location: —Dimensions: —
Floor Type: Hardwood
Living Room Info:
Dimensions: —
Location: —Dimensions: —
Floor Type: Hardwood
Family Room Info:
Dimensions: —
Location: —Dimensions: —
Floor Type: Hardwood
Additional Rooms Info:
Rooms: Bedroom 5, Eating Area, Enclosed Porch, Foyer, Office
Basement: FullRooms: Bedroom 5, Eating Area, Enclosed Porch, Foyer, Office
Other Specifics
| 4 | |
| Concrete Perimeter | |
| Garage | |
| — | |
| — | |
| — | |
| Porch Screened, Storms/Screens | |
| Landscaped, Wooded | |
| 144X275X145X298 | |
| Unfinished | |
| Full | |
| Hardwood Floors, First Floor Laundry, Second Floor Laundry | |
| Range, Microwave, Dishwasher, High End Refrigerator, Washer, Dryer, Disposal, Stainless Steel Appliance(s) | |
| Not in DB | |
| Street Paved | |
| — | |
| Gas Log |
Tax History
| Year | Property Taxes |
|---|---|
| 2016 | $10,038 |
Contact Agent
Nearby Similar Homes
7S410 Arbor Drive, Naperville, Illinois 60540
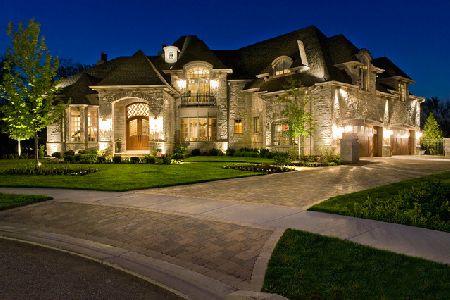
For Sale
$1,899,000
4 beds / 4.1 baths / 4,200 ft2
Single Family / Built: 2022
2030
624 Virginia Court, Naperville, Illinois 60540
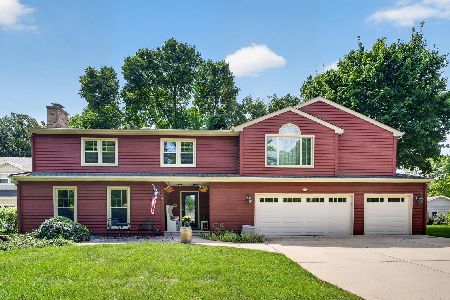
For Sale
$900,000
5 beds / 4.1 baths / 3,109 ft2
Single Family / Built: 1977
38
Nearby Sold Comparables

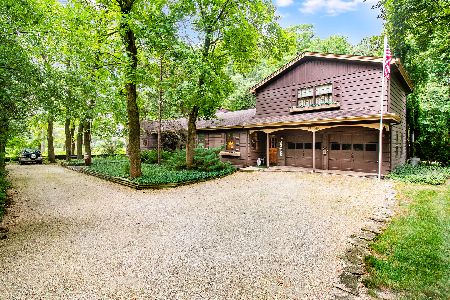
Naperville, Illinois 60540
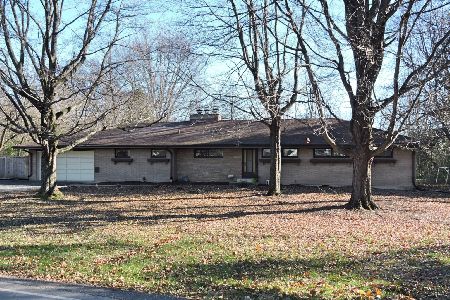
Sold
$875,000
4 beds / 3.0 baths / 2,234 ft2
Single Family / Built: 1955
62

Contact Agent
Listing Provided By
Steve Grobl Real Estate
