

8 Ione Drive, South Elgin, Illinois 60177
Subdivision > Fox Hollow
Sorry, we are updating photos, please update this page in 15 minutes
$169,000
|
Sold
|
|
| Status: | Closed |
| Sqft: | 0 |
| Cost/Sqft: | — |
| Beds: | 2 |
| Baths: | 3 |
| Year Built: | 1997 |
| Property Taxes: | $4,947 |
| Days On Market: | 3814 |
| Lot Size: | 0,00 |
Description
Welcome home to this beautifully decorated townhome which has an open floor plan and features vaulted ceilings, oversized eat-in kitchen with newer stainless steel appliances, heated kitchen floor, large family room and master en suite with large master bath. Don't miss the finished basement with laundry room and storage. Attached 2 car garage. Home backs to open area and pond with gorgeous views. New Roof 2015. Close to shopping/restaurants/ transportation/parks/schools. Location! Location!
Property Specifics
| Condos/Townhomes | |
| 2 | |
| — | |
| 1997 | |
| Full | |
| Aluminum Siding, Brick | |
| Asphalt | |
| — | |
| Yes | |
| — |
| Kane | |
| Fox Hollow | |
| 237 / Monthly | |
| Parking, Insurance, Exterior Maintenance, Lawn Care, Snow Removal | |
| Public | |
| Public Sewer | |
| Central Air | |
| Natural Gas, Forced Air | |
| 09227024 | |
| 0634152072 |
Property History
| DATE: | EVENT: | PRICE: | SOURCE: |
|---|---|---|---|
| 5 Apr, 2013 | Sold | $133,900 | MRED MLS |
| 1 Feb, 2013 | Under contract | $130,000 | MRED MLS |
| — | Last price change | $150,000 | MRED MLS |
| 23 Jan, 2012 | Listed for sale | $174,900 | MRED MLS |
| 8 Jul, 2016 | Sold | $169,000 | MRED MLS |
| 23 May, 2016 | Under contract | $169,000 | MRED MLS |
| 16 May, 2016 | Listed for sale | $169,000 | MRED MLS |
| 23 Apr, 2021 | Sold | $235,000 | MRED MLS |
| 24 Mar, 2021 | Under contract | $229,000 | MRED MLS |
| 22 Mar, 2021 | Listed for sale | $229,000 | MRED MLS |
| 18 Dec, 2025 | Sold | $325,000 | MRED MLS |
| 18 Nov, 2025 | Under contract | $320,000 | MRED MLS |
| 13 Nov, 2025 | Listed for sale | $320,000 | MRED MLS |
Sorry, we are updating photos, please update this page in 15 minutes
Room Specifics
All Bedroom Info:
Total Bedrooms: 2
Bedrooms Above Ground: 2
Bedrooms Below Ground: 0
Total Bedrooms: 2
Bedrooms Above Ground: 2
Bedrooms Below Ground: 0
Second Bedroom Info:
Dimensions: —
Location: —Dimensions: —
Floor Type: Carpet
Bathroom Info:
Full Bathrooms: 3
Partial Bathrooms: 1Full Bathrooms: 3
Bathroom Amenities: Double Sink
Bathroom in Basement: 0
Dining Room Info:
Dimensions: —
Location: —Dimensions: —
Floor Type: Wood Laminate
Kitchen Info:
Dimensions: —
Location: —Dimensions: —
Floor Type: Ceramic Tile
Features: Eating Area-Breakfast Bar, Eating Area-Table Space
Laundry Room Info:
Dimensions: —
Location: —Dimensions: —
Floor Type: Other
Living Room Info:
Dimensions: —
Location: —Dimensions: —
Floor Type: Wood Laminate
Family Room Info:
Dimensions: —
Location: —Dimensions: —
Floor Type: Carpet
Additional Rooms Info:
Rooms: Loft, Storage
Basement: FullRooms: Loft, Storage
Other Specifics
| 2 | |
| Concrete Perimeter | |
| Garage | |
| — | |
| — | |
| — | |
| Deck, Storms/Screens, Cable Access | |
| Common Grounds, Landscaped, Pond(s), Water View | |
| COMMON | |
| — | |
| Full | |
| Vaulted/Cathedral Ceilings, Heated Floors, Laundry Hook-Up in Unit, Storage | |
| Range, Microwave, Dishwasher, Refrigerator, Washer, Dryer, Disposal, Stainless Steel Appliance(s) | |
| Not in DB | |
| — | |
| — | |
| — |
Tax History
| Year | Property Taxes |
|---|---|
| 2013 | $4,508 |
| 2016 | $4,947 |
| 2021 | $5,506 |
| 2025 | $6,254 |
Contact Agent
Nearby Similar Homes
1331 Lowell Drive, South Elgin, Illinois 60177
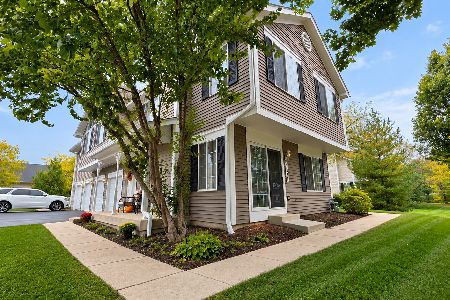
For Sale
$295,900
3 beds / 1.1 baths / 1,220 ft2
Condos/Townhomes / Built: 1995
9
343 Kingsport Drive, South Elgin, Illinois 60177
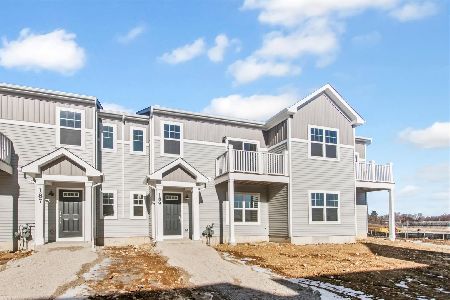
For Sale
$329,990
3 beds / 3.0 baths / 1,468 ft2
Condos/Townhomes / Built: 2025
317
393 Lowell Drive, South Elgin, Illinois 60177
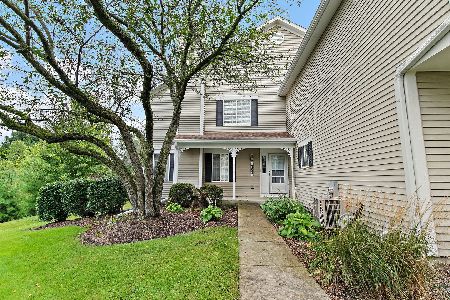
For Sale
$285,000
2 beds / 1.1 baths / 1,220 ft2
Condos/Townhomes / Built: 1998
33
1312 Sandhurst Lane, South Elgin, Illinois 60177
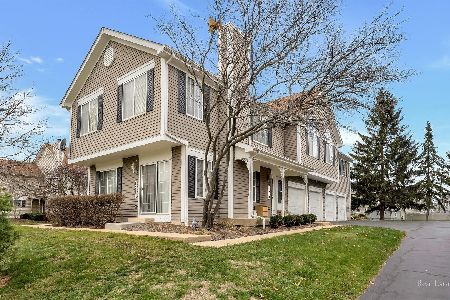
For Sale
$275,000
2 beds / 1.1 baths / 1,220 ft2
Condos/Townhomes / Built: 1993
18
287 Sandhurst Lane, South Elgin, Illinois 60177
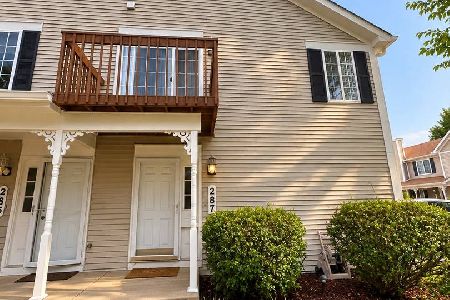
For Sale
$229,900
2 beds / 1.0 baths / 1,059 ft2
Condos/Townhomes / Built: —
25
Nearby Sold Comparables

8 Ione Drive, South Elgin, Illinois 60177
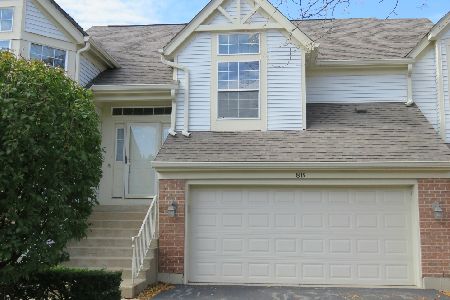
Sold
$184,900
2 beds / 2.0 baths / 1,521 ft2
Condos/Townhomes / Built: 1996
2201
Contact Agent
Listing Provided By
Charles Rutenberg Realty of IL
