

8 Iroquois Drive, Clarendon Hills, Illinois 60514
Subdivision > Blackhawk Heights
Sorry, we are updating photos, please update this page in 15 minutes
$290,000
|
Sold
|
|
| Status: | Closed |
| Sqft: | 920 |
| Cost/Sqft: | $326 |
| Beds: | 2 |
| Baths: | 1 |
| Year Built: | 1942 |
| Property Taxes: | $5,658 |
| Days On Market: | 3691 |
| Lot Size: | 0,18 |
Description
The endearing Georgian in charming Blackhawk Heights. Freshened up w/ white kitchen, quartz counters and stainless appliances. Hardwood Floors throughout the first and second floor. Retro bathroom tile that can't be duplicated with white vanity,carrera marble counter, and custom medicine cabinet. Newly carpeted room in basement perfect for an additional rec room or home office. Owner is licensed realtor in Illinois
Property Specifics
| Single Family | |
| — | |
| Georgian | |
| 1942 | |
| Full | |
| Brick | |
| Asphalt | |
| — | |
| No | |
| 0.18 |
| Du Page | |
| Blackhawk Heights | |
| 0 / Not Applicable | |
| None | |
| Lake Michigan | |
| Public Sewer | |
| Central Air | |
| Natural Gas | |
| 09348435 | |
| 0910104019 |
Nearby Schools
| NAME: | DISTRICT: | DISTANCE: | |
|---|---|---|---|
|
Grade School
J T Manning Elementary School |
201 | — | |
|
Middle School
Westmont Junior High School |
201 | Not in DB | |
|
High School
Westmont High School |
201 | Not in DB | |
Property History
| DATE: | EVENT: | PRICE: | SOURCE: |
|---|---|---|---|
| 29 Nov, 2016 | Sold | $290,000 | MRED MLS |
| 25 Sep, 2016 | Under contract | $299,900 | MRED MLS |
| 21 Sep, 2016 | Listed for sale | $299,900 | MRED MLS |
| 11 Dec, 2020 | Sold | $315,000 | MRED MLS |
| 29 Oct, 2020 | Under contract | $319,500 | MRED MLS |
| 15 Oct, 2020 | Listed for sale | $319,500 | MRED MLS |
| 11 May, 2023 | Sold | $390,000 | MRED MLS |
| 10 Apr, 2023 | Under contract | $395,000 | MRED MLS |
| — | Last price change | $409,000 | MRED MLS |
| 31 Mar, 2023 | Listed for sale | $409,000 | MRED MLS |
Sorry, we are updating photos, please update this page in 15 minutes
Room Specifics
All Bedroom Info:
Total Bedrooms: 2
Bedrooms Above Ground: 2
Bedrooms Below Ground: 0
Total Bedrooms: 2
Bedrooms Above Ground: 2
Bedrooms Below Ground: 0
Second Bedroom Info:
Dimensions: —
Location: —Dimensions: —
Floor Type: Hardwood
Bathroom Info:
Full Bathrooms: 1
Partial Bathrooms: 0Full Bathrooms: 1
Bathroom Amenities: —
Bathroom in Basement: 0
Dining Room Info:
Dimensions: —
Location: —Dimensions: —
Floor Type: Hardwood
Kitchen Info:
Dimensions: —
Location: —Dimensions: —
Floor Type: Hardwood
Laundry Room Info:
Dimensions: —
Location: —Dimensions: —
Floor Type: Other
Living Room Info:
Dimensions: —
Location: —Dimensions: —
Floor Type: Hardwood
Family Room Info:
Dimensions: —
Location: —Dimensions: —
Floor Type: Carpet
Additional Rooms Info:
Rooms: No additional rooms
Basement: FullRooms: No additional rooms
Other Specifics
| 1 | |
| — | |
| Garage | |
| — | |
| — | |
| — | |
| — | |
| — | |
| 60 X 132 | |
| — | |
| None | |
| Hardwood Floors | |
| Range, Microwave, Dishwasher, Refrigerator, Washer, Dryer, Disposal | |
| Not in DB | |
| — | |
| — | |
| — |
Tax History
| Year | Property Taxes |
|---|---|
| 2016 | $5,658 |
| 2020 | $5,547 |
| 2023 | $5,850 |
Contact Agent
Nearby Similar Homes
26 Iroquois Drive, Clarendon Hills, Illinois 60514

For Sale
$425,000
2 beds / 1.0 baths / 1,056 ft2
Single Family / Built: 1942
3
217 Warwick Avenue, Westmont, Illinois 60559
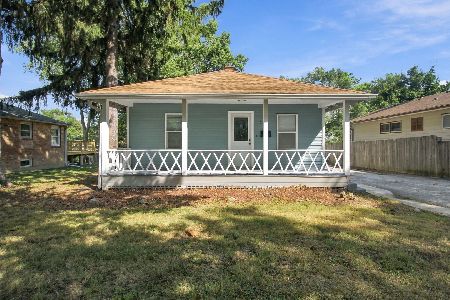
For Sale
$337,400
2 beds / 2.0 baths / 810 ft2
Single Family / Built: 1917
43
127 Hiawatha Drive, Clarendon Hills, Illinois 60514

For Sale
$594,000
3 beds / 2.0 baths / 2,252 ft2
Single Family / Built: 1948
44
209 Richmond Avenue, Clarendon Hills, Illinois 60514
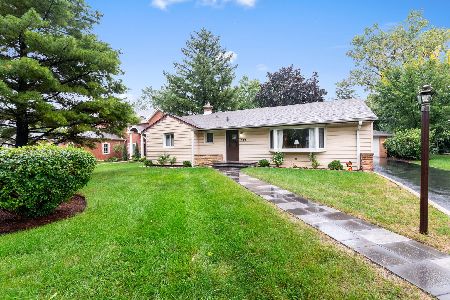
For Sale
$579,900
3 beds / 2.0 baths / 1,353 ft2
Single Family / Built: 1957
28
132 Mohawk Drive, Clarendon Hills, Illinois 60514

For Sale
$699,000
3 beds / 3.0 baths / 1,800 ft2
Single Family / Built: 1952
8
24 Arthur Avenue, Clarendon Hills, Illinois 60514

For Sale
$2,649,000
4 beds / 5.1 baths / 5,100 ft2
Single Family / Built: 2026
182
Nearby Sold Comparables
8 Iroquois Drive, Clarendon Hills, Illinois 60514

Sold
$319,500
2 beds / 1.0 baths / 1,420 ft2
Single Family / Built: 1942
2206
8 Iroquois Drive, Clarendon Hills, Illinois 60514

Sold
$395,000
2 beds / 1.0 baths / 1,420 ft2
Single Family / Built: 1942
1309
6 Iroquois Drive, Clarendon Hills, Illinois 60514
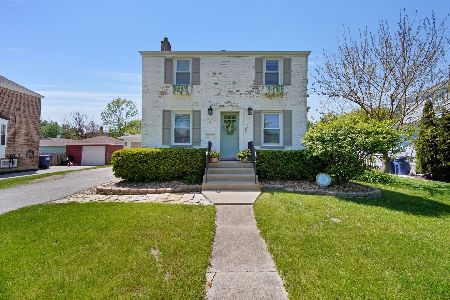
Sold
$445,000
2 beds / 2.0 baths / 1,440 ft2
Single Family / Built: 1942
162
6 Iroquois Drive, Clarendon Hills, Illinois 60514

Sold
$244,900
2 beds / 1.0 baths / 960 ft2
Single Family / Built: 1942
2768
4 Iroquois Drive, Clarendon Hills, Illinois 60514
Sold
$399,000
3 beds / 1.1 baths / 1,376 ft2
Single Family / Built: 1949
4564
2 Iroquois Drive, Clarendon Hills, Illinois 60514
Sold
$449,000
3 beds / 2.1 baths / 1,764 ft2
Single Family / Built: 1942
3972
Contact Agent
Listing Provided By
RE/MAX Properties
