

8 Legacy Lane, Wheeling, Illinois 60090
Subdivision > Millbrook Pointe
Sorry, we are updating photos, please update this page in 15 minutes
$369,000
|
Sold
|
|
| Status: | Closed |
| Sqft: | 2,700 |
| Cost/Sqft: | $137 |
| Beds: | 3 |
| Baths: | 3 |
| Year Built: | 2012 |
| Property Taxes: | $0 |
| Days On Market: | 5155 |
| Lot Size: | 0,00 |
Description
Brand New Harmony Model. Totally redesigned with a large Family room, Formal dining room and a Large Three bedroom lay out upstairs. Huge Basement with 9' ceiling and lots of windows can be finished for additional 1000 SF of living space. All brick and stone,Pella windows,solid core doors,marble,granite and much,much more..... Developer is offering special financing and incentives !!! Contact Sales Office for details
Property Specifics
| Condos/Townhomes | |
| 2 | |
| — | |
| 2012 | |
| Full | |
| Brick, Stone | |
| Asphalt | |
| NEW HARMONY | |
| No | |
| — |
| Cook | |
| Millbrook Pointe | |
| 185 / Monthly | |
| Parking, Insurance, Exterior Maintenance, Lawn Care, Scavenger, Snow Removal | |
| Lake Michigan | |
| Sewer-Storm | |
| Central Air | |
| Natural Gas, Forced Air | |
| 08158557 | |
| 03022000720000 |
Nearby Schools
| NAME: | DISTRICT: | DISTANCE: | |
|---|---|---|---|
|
Grade School
Eugene Field Elementary School |
21 | — | |
|
Middle School
Jack London Middle School |
21 | Not in DB | |
|
High School
Wheeling High School |
214 | Not in DB | |
Property History
| DATE: | EVENT: | PRICE: | SOURCE: |
|---|---|---|---|
| 21 Mar, 2013 | Sold | $369,000 | MRED MLS |
| 2 Feb, 2013 | Under contract | $369,900 | MRED MLS |
| 13 Sep, 2012 | Listed for sale | $369,900 | MRED MLS |
Sorry, we are updating photos, please update this page in 15 minutes
Room Specifics
All Bedroom Info:
Total Bedrooms: 3
Bedrooms Above Ground: 3
Bedrooms Below Ground: 0
Total Bedrooms: 3
Bedrooms Above Ground: 3
Bedrooms Below Ground: 0
Second Bedroom Info:
Dimensions: —
Location: —Dimensions: —
Floor Type: Carpet
Third Bedroom Info:
Dimensions: —
Location: —Dimensions: —
Floor Type: Carpet
Bathroom Info:
Full Bathrooms: 3
Partial Bathrooms: 1Full Bathrooms: 3
Bathroom Amenities: Separate Shower, Double Sink
Bathroom in Basement: 0
Dining Room Info:
Dimensions: —
Location: —Dimensions: —
Floor Type: Hardwood
Kitchen Info:
Dimensions: —
Location: —Dimensions: —
Floor Type: Hardwood
Features: Eating Area-Table Space
Laundry Room Info:
Dimensions: —
Location: —Dimensions: —
Floor Type: Ceramic Tile
Living Room Info:
Dimensions: —
Location: —Dimensions: —
Floor Type: Hardwood
Family Room Info:
Dimensions: —
Location: —Dimensions: —
Floor Type: Other
Additional Rooms Info:
Rooms: Deck, Foyer
Basement: FullRooms: Deck, Foyer
Other Specifics
| 2 | |
| Concrete Perimeter | |
| Garage | |
| — | |
| — | |
| — | |
| Deck, Storms/Screens | |
| Common Grounds | |
| LESS THEN .25 ACRE | |
| — | |
| Full | |
| Vaulted/Cathedral Ceilings, Hardwood Floors, Laundry Hook-Up in Unit, Storage | |
| Stainless Steel Appliance(s) | |
| Not in DB | |
| — | |
| — | |
| — |
Tax History
| Year | Property Taxes |
|---|
Contact Agent
Nearby Similar Homes
45 Prairie Park Drive, Wheeling, Illinois 60090
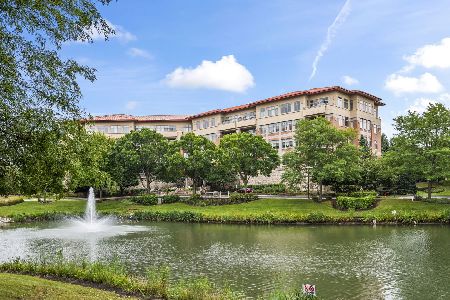
For Sale
$330,000
1 beds / 1.1 baths / 1,278 ft2
Condos/Townhomes / Built: 2006
47
40 Prairie Park Drive, Wheeling, Illinois 60090
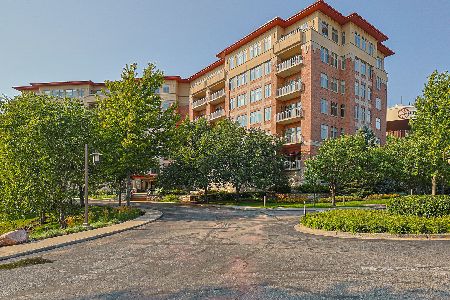
For Sale
$449,900
2 beds / 2.0 baths / 1,485 ft2
Condos/Townhomes / Built: 2006
46
40 Prairie Park Drive, Wheeling, Illinois 60090
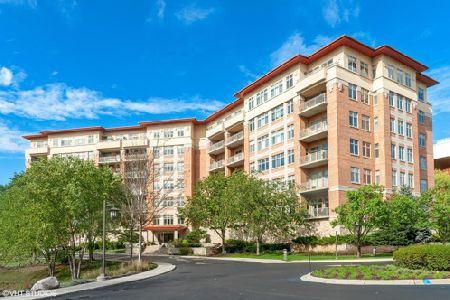
For Sale
$469,000
2 beds / 2.0 baths / 1,709 ft2
Condos/Townhomes / Built: 2006
10
100 Deborah Lane, Wheeling, Illinois 60090
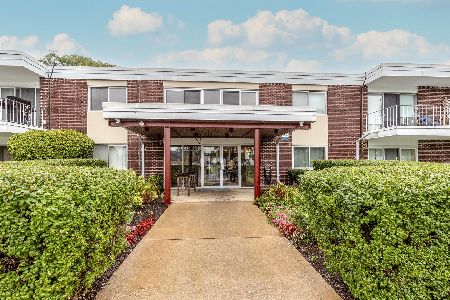
For Sale
$175,000
1 beds / 1.0 baths / 667 ft2
Condos/Townhomes / Built: 1969
19
100 Deborah Lane, Wheeling, Illinois 60090
For Sale
$165,000
1 beds / 1.0 baths / 700 ft2
Condos/Townhomes / Built: 1964
11
200 Deborah Lane, Wheeling, Illinois 60090
For Sale
$187,000
2 beds / 1.0 baths / 1,056 ft2
Condos/Townhomes / Built: 1968
51
Nearby Sold Comparables
18 Legacy Lane, Wheeling, Illinois 60090

Sold
$299,900
3 beds / 2.1 baths / 2,300 ft2
Condos/Townhomes / Built: 2012
5274
18 Legacy Lane, Wheeling, Illinois 60090
Sold
$349,000
3 beds / 3.1 baths / 0 ft2
Condos/Townhomes / Built: 2012
4251
18 Legacy Lane, Wheeling, Illinois 60090

Sold
$359,000
3 beds / 3.1 baths / 2,317 ft2
Condos/Townhomes / Built: 2012
1933
15 Legacy Lane, Wheeling, Illinois 60090
Sold
$309,900
3 beds / 2.1 baths / 2,400 ft2
Condos/Townhomes / Built: 2012
5155
11 Northfield Terrace, Wheeling, Illinois 60090
Sold
$359,900
3 beds / 2.2 baths / 2,730 ft2
Condos/Townhomes / Built: 2010
5578
19 Northfield Terrace, Wheeling, Illinois 60090
Sold
$334,900
3 beds / 2.1 baths / 2,200 ft2
Condos/Townhomes / Built: 2009
6035
Contact Agent
Listing Provided By
RE/MAX United
