

8 Monarch Drive, Bloomington, Illinois 61704
Subdivision > Spring Ridge
Sorry, we are updating photos, please update this page in 15 minutes
$328,000
|
Sold
|
|
| Status: | Closed |
| Sqft: | 2,493 |
| Cost/Sqft: | $136 |
| Beds: | 3 |
| Baths: | 3 |
| Year Built: | 2005 |
| Property Taxes: | $7,810 |
| Days On Market: | 4944 |
| Lot Size: | 0,00 |
Description
Beautiful custom built 1.5 story home in Spring Ridge. Awesome open floor plan with custom cherry kitchen by Knapp. Granite counter tops, upgraded appliances, tile backsplash, solid wood drawer boxes, soft closures, dovetail drawers, porcelain tile flooring, custom entertainment center, high quality custom window coverings, his/hers closets, custom master shower, back up sump, aggregate patio. MUST SEE!
Property Specifics
| Condos/Townhomes | |
| — | |
| — | |
| 2005 | |
| Full | |
| Vinyl Siding, Brick | |
| — | |
| — | |
| No | |
| — |
| Mc Lean | |
| Spring Ridge | |
| 205 / Monthly | |
| — | |
| Public | |
| Public Sewer | |
| Central Air | |
| Forced Air, Natural Gas | |
| 10192338 | |
| 1426480012 |
Nearby Schools
| NAME: | DISTRICT: | DISTANCE: | |
|---|---|---|---|
|
Grade School
Colene Hoose Elementary |
5 | — | |
|
Middle School
Chiddix Jr High |
5 | Not in DB | |
|
High School
Normal Community High School |
5 | Not in DB | |
Property History
| DATE: | EVENT: | PRICE: | SOURCE: |
|---|---|---|---|
| 19 Jan, 2007 | Sold | $342,870 | MRED MLS |
| 18 Dec, 2006 | Under contract | $267,370 | MRED MLS |
| 18 Dec, 2006 | Listed for sale | $267,370 | MRED MLS |
| 30 Aug, 2013 | Sold | $328,000 | MRED MLS |
| 15 Jun, 2013 | Under contract | $339,900 | MRED MLS |
| 18 Apr, 2013 | Listed for sale | $339,900 | MRED MLS |
| 26 Jun, 2019 | Sold | $289,000 | MRED MLS |
| 9 Jun, 2019 | Under contract | $309,000 | MRED MLS |
| — | Last price change | $319,900 | MRED MLS |
| 12 Feb, 2019 | Listed for sale | $329,000 | MRED MLS |
Sorry, we are updating photos, please update this page in 15 minutes
Room Specifics
All Bedroom Info:
Total Bedrooms: 3
Bedrooms Above Ground: 3
Bedrooms Below Ground: 0
Total Bedrooms: 3
Bedrooms Above Ground: 3
Bedrooms Below Ground: 0
Second Bedroom Info:
Dimensions: —
Location: —Dimensions: —
Floor Type: Carpet
Third Bedroom Info:
Dimensions: —
Location: —Dimensions: —
Floor Type: Carpet
Bathroom Info:
Full Bathrooms: 3
Partial Bathrooms: 1Full Bathrooms: 3
Bathroom Amenities: Garden Tub
Bathroom in Basement: —
Dining Room Info:
Dimensions: —
Location: —Dimensions: —
Floor Type: Ceramic Tile
Kitchen Info:
Dimensions: —
Location: —Dimensions: —
Floor Type: Ceramic Tile
Features: Pantry-Closet
Laundry Room Info:
Dimensions: —
Location: —Dimensions: —
Floor Type: Ceramic Tile
Family Room Info:
Dimensions: —
Location: —Dimensions: —
Floor Type: Ceramic Tile
Additional Rooms Info:
Rooms: Other Room, Foyer
Basement: FullRooms: Other Room, Foyer
Other Specifics
| 2 | |
| — | |
| Garage | |
| — | |
| — | |
| — | |
| Patio | |
| Landscaped | |
| 35X79 | |
| — | |
| Full | |
| First Floor Full Bath, Vaulted/Cathedral Ceilings, Built-in Features, Walk-In Closet(s) | |
| Dishwasher, Refrigerator, Microwave | |
| Not in DB | |
| — | |
| — | |
| — |
Tax History
| Year | Property Taxes |
|---|---|
| 2013 | $7,810 |
| 2019 | $9,104 |
Contact Agent
Nearby Similar Homes
22 Monarch Drive, Bloomington, Illinois 61704
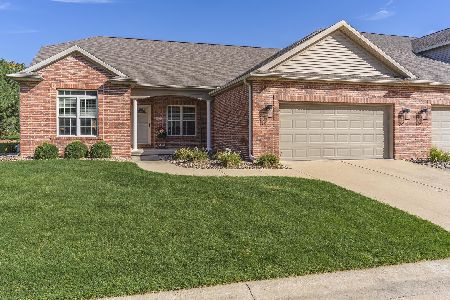
For Sale
$375,000
1 beds / 2.1 baths / 4,096 ft2
Condos/Townhomes / Built: 2005
24
Nearby Sold Comparables
8 Monarch, Bloomington, Illinois 61704

Sold
$267,370
3 beds / 2.1 baths / 2,350 ft2
Condos/Townhomes / Built: 2006
7257
8 Monarch Drive, Bloomington, Illinois 61704
Sold
$309,000
3 beds / 2.1 baths / 1,509 ft2
Condos/Townhomes / Built: 2005
2818
6 Monarch Drive, Bloomington, Illinois 61704
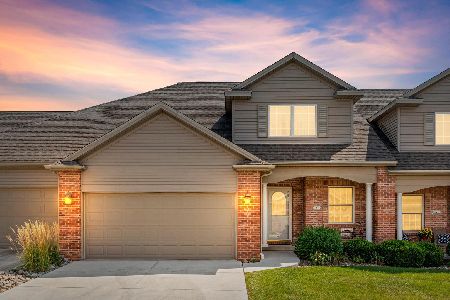
Sold
$324,900
3 beds / 2.1 baths / 3,445 ft2
Condos/Townhomes / Built: 2005
1508
4 Monarch Drive, Bloomington, Illinois 61704

Sold
$380,000
2 beds / 3.0 baths / 3,520 ft2
Condos/Townhomes / Built: 2005
330
46 Monarch Drive, Bloomington, Illinois 61704

Sold
$475,000
3 beds / 3.1 baths / 3,741 ft2
Condos/Townhomes / Built: 2006
974
26 Monarch Drive, Bloomington, Illinois 61704

Sold
$358,000
3 beds / 3.0 baths / 2,020 ft2
Condos/Townhomes / Built: 2005
1996
Contact Agent
Listing Provided By
Keller Williams Revolution
