

8 Monarch Drive, Bloomington, Illinois 61704
Subdivision > Spring Ridge
Sorry, we are updating photos, please update this page in 15 minutes
$289,000
|
Sold
|
|
| Status: | Closed |
| Sqft: | 1,509 |
| Cost/Sqft: | $205 |
| Beds: | 3 |
| Baths: | 3 |
| Year Built: | 2005 |
| Property Taxes: | $9,104 |
| Days On Market: | 2818 |
| Lot Size: | 0,00 |
Description
This spacious and breathtaking 1.5 story in Spring Ridge Villas features a beautiful custom cherry kitchen with granite counter tops, huge island, upgraded appliances. Sun room with East exposure. Two bedrooms, bathroom and loft on second level. Enlarged patio. Entertainment center stays. Must see!
Property Specifics
| Condos/Townhomes | |
| 2 | |
| — | |
| 2005 | |
| Full | |
| Vinyl Siding, Brick | |
| — | |
| — | |
| No | |
| — |
| Mc Lean | |
| Spring Ridge | |
| 230 / Monthly | |
| Lawn Care, Snow Removal, Internet | |
| Public | |
| Public Sewer | |
| Central Air | |
| Natural Gas, Forced Air | |
| 10271664 | |
| 14264800120000 |
Nearby Schools
| NAME: | DISTRICT: | DISTANCE: | |
|---|---|---|---|
|
Grade School
Northpoint Elementary |
5 | — | |
|
Middle School
Kingsley Jr High |
5 | Not in DB | |
|
High School
Normal Community High School |
5 | Not in DB | |
Property History
| DATE: | EVENT: | PRICE: | SOURCE: |
|---|---|---|---|
| 19 Jan, 2007 | Sold | $342,870 | MRED MLS |
| 18 Dec, 2006 | Under contract | $267,370 | MRED MLS |
| 18 Dec, 2006 | Listed for sale | $267,370 | MRED MLS |
| 30 Aug, 2013 | Sold | $328,000 | MRED MLS |
| 15 Jun, 2013 | Under contract | $339,900 | MRED MLS |
| 18 Apr, 2013 | Listed for sale | $339,900 | MRED MLS |
| 26 Jun, 2019 | Sold | $289,000 | MRED MLS |
| 9 Jun, 2019 | Under contract | $309,000 | MRED MLS |
| — | Last price change | $319,900 | MRED MLS |
| 12 Feb, 2019 | Listed for sale | $329,000 | MRED MLS |
Sorry, we are updating photos, please update this page in 15 minutes
Room Specifics
All Bedroom Info:
Total Bedrooms: 3
Bedrooms Above Ground: 3
Bedrooms Below Ground: 0
Total Bedrooms: 3
Bedrooms Above Ground: 3
Bedrooms Below Ground: 0
Second Bedroom Info:
Dimensions: —
Location: —Dimensions: —
Floor Type: Carpet
Third Bedroom Info:
Dimensions: —
Location: —Dimensions: —
Floor Type: Carpet
Bathroom Info:
Full Bathrooms: 3
Partial Bathrooms: 1Full Bathrooms: 3
Bathroom Amenities: Separate Shower, Garden Tub
Bathroom in Basement: 0
Dining Room Info:
Dimensions: —
Location: —Dimensions: —
Floor Type: Ceramic Tile
Kitchen Info:
Dimensions: —
Location: —Dimensions: —
Floor Type: Ceramic Tile
Features: Eating Area-Breakfast Bar, Pantry-Closet
Family Room Info:
Dimensions: —
Location: —Dimensions: —
Floor Type: Ceramic Tile
Additional Rooms Info:
Rooms: Loft, Mud Room, Sun Room
Basement: FullRooms: Loft, Mud Room, Sun Room
Other Specifics
| 2 | |
| — | |
| Garage | |
| — | |
| — | |
| — | |
| Patio, Cable Access | |
| Common Grounds, Landscaped, Mature Trees | |
| 51X73 | |
| — | |
| Full | |
| First Floor Bedroom, First Floor Laundry, First Floor Full Bath, Built-in Features | |
| Range, Dishwasher, Refrigerator, Washer, Dryer | |
| Not in DB | |
| — | |
| — | |
| — |
Tax History
| Year | Property Taxes |
|---|---|
| 2013 | $7,810 |
| 2019 | $9,104 |
Contact Agent
Nearby Similar Homes
22 Monarch Drive, Bloomington, Illinois 61704
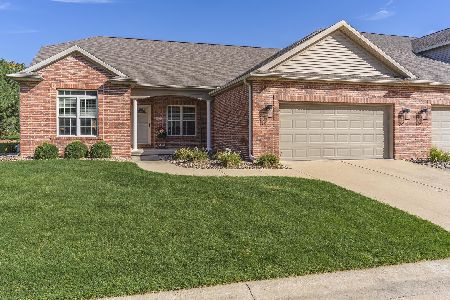
For Sale
$375,000
1 beds / 2.1 baths / 4,096 ft2
Condos/Townhomes / Built: 2005
24
Nearby Sold Comparables
8 Monarch, Bloomington, Illinois 61704

Sold
$267,370
3 beds / 2.1 baths / 2,350 ft2
Condos/Townhomes / Built: 2006
7257
8 Monarch Drive, Bloomington, Illinois 61704
Sold
$339,900
3 beds / 2.1 baths / 2,493 ft2
Condos/Townhomes / Built: 2005
4944
6 Monarch Drive, Bloomington, Illinois 61704
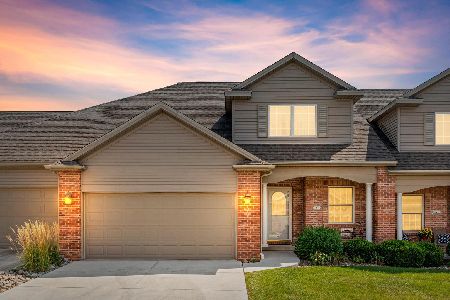
Sold
$324,900
3 beds / 2.1 baths / 3,445 ft2
Condos/Townhomes / Built: 2005
1508
4 Monarch Drive, Bloomington, Illinois 61704

Sold
$380,000
2 beds / 3.0 baths / 3,520 ft2
Condos/Townhomes / Built: 2005
330
46 Monarch Drive, Bloomington, Illinois 61704

Sold
$475,000
3 beds / 3.1 baths / 3,741 ft2
Condos/Townhomes / Built: 2006
974
26 Monarch Drive, Bloomington, Illinois 61704

Sold
$358,000
3 beds / 3.0 baths / 2,020 ft2
Condos/Townhomes / Built: 2005
1996
Contact Agent
Listing Provided By
Berkshire Hathaway Snyder Real Estate
