

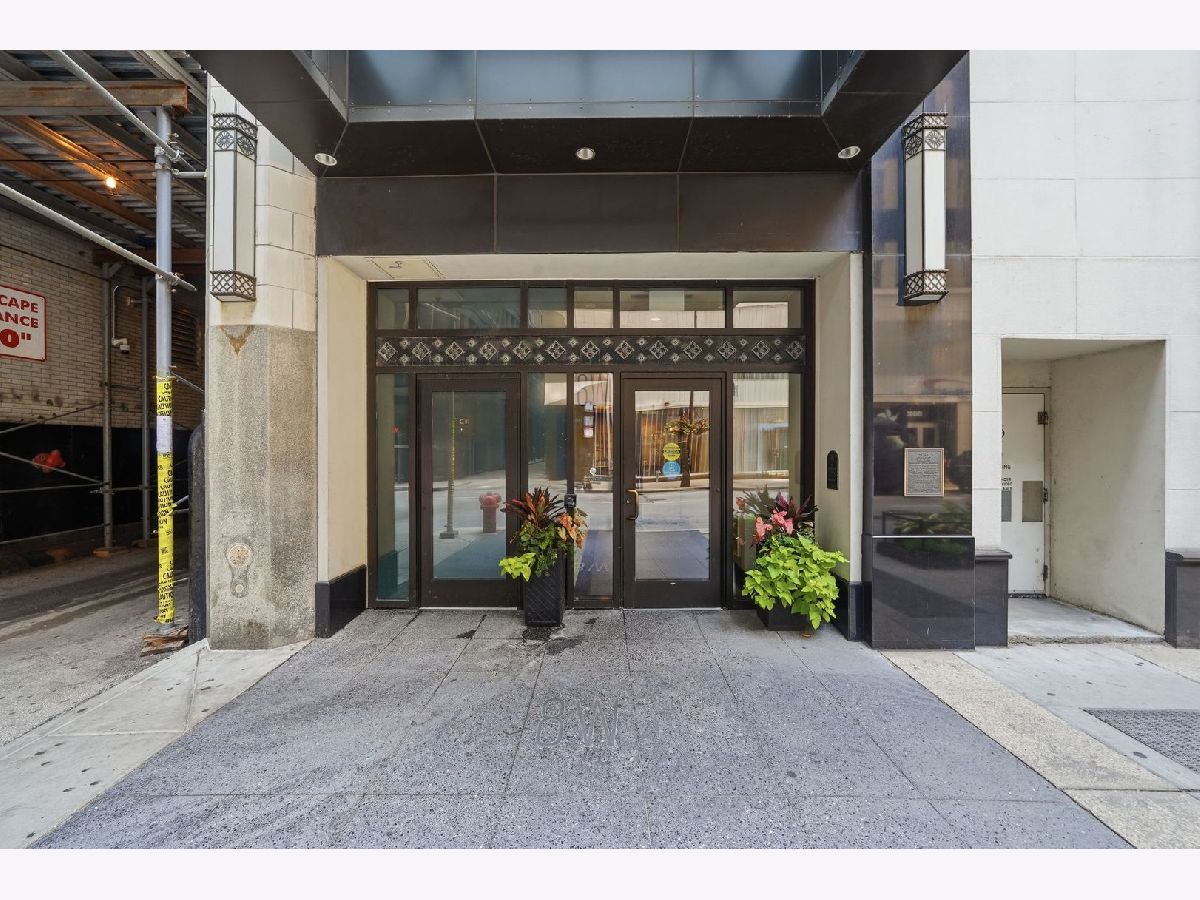
8 Monroe Street, Loop, Chicago, Illinois 60603


$322,000
|
Sold
|
|
| Status: | Closed |
| Sqft: | 1,300 |
| Cost/Sqft: | $254 |
| Beds: | 2 |
| Baths: | 2 |
| Year Built: | 1912 |
| Property Taxes: | $7,416 |
| Days On Market: | 86 |
| Lot Size: | 0,00 |
Description
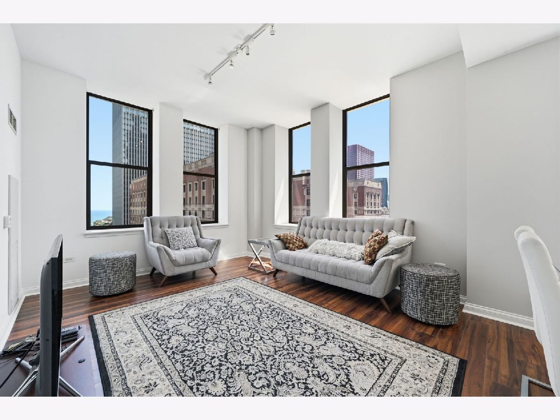
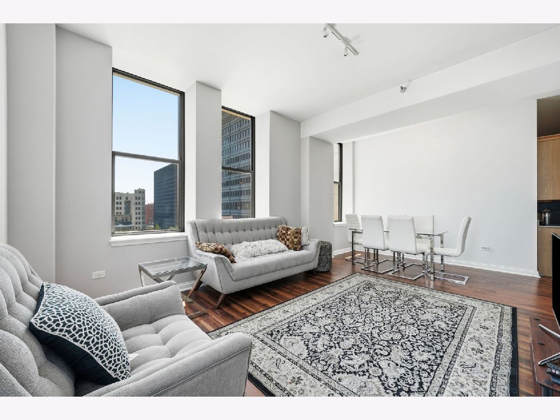
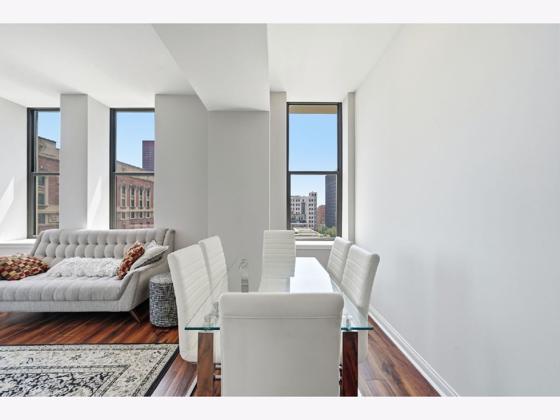
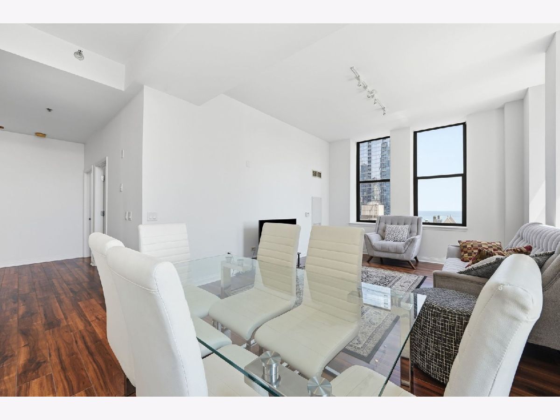
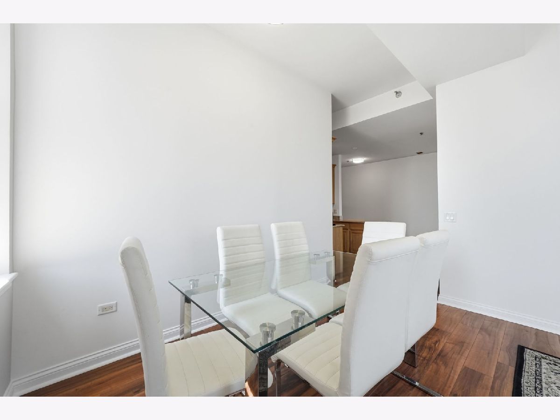
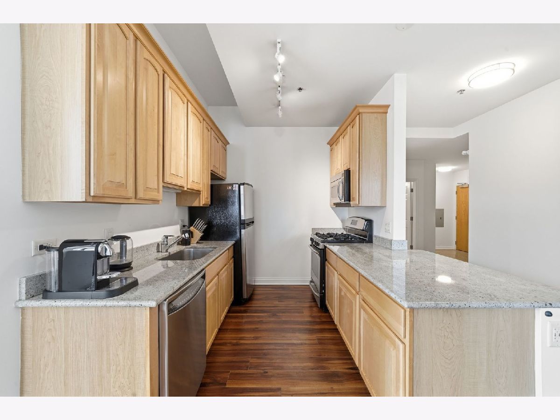
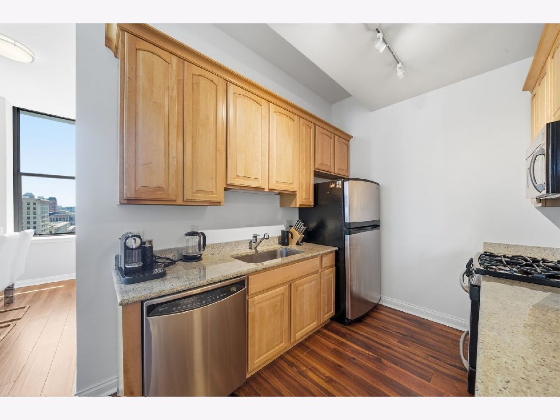
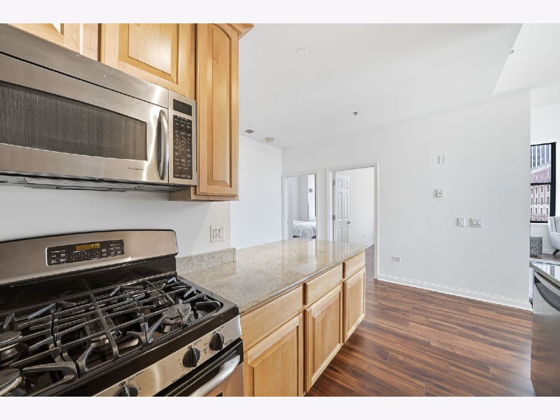
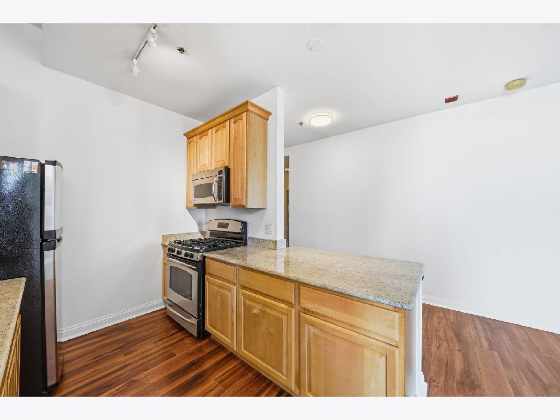
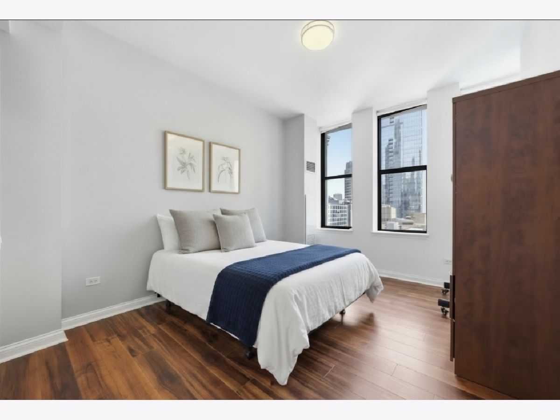
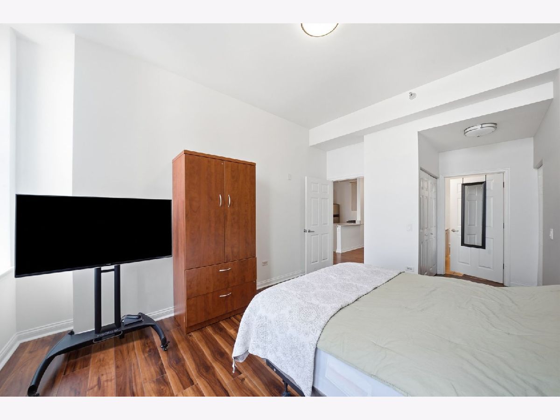
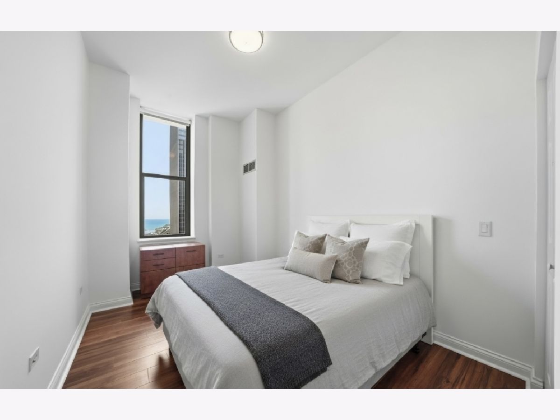
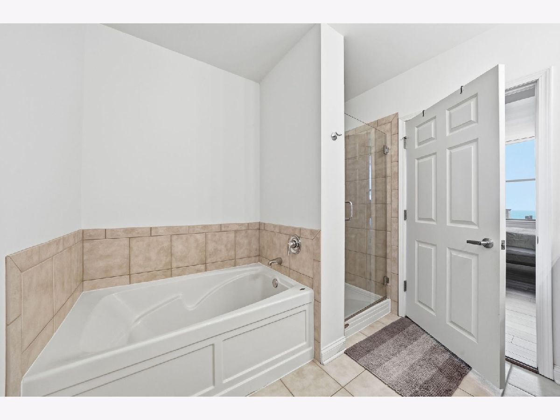
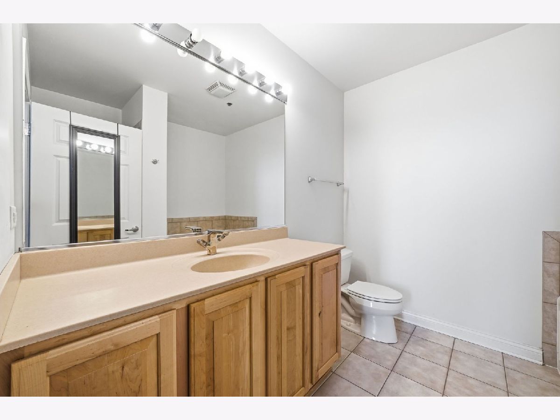
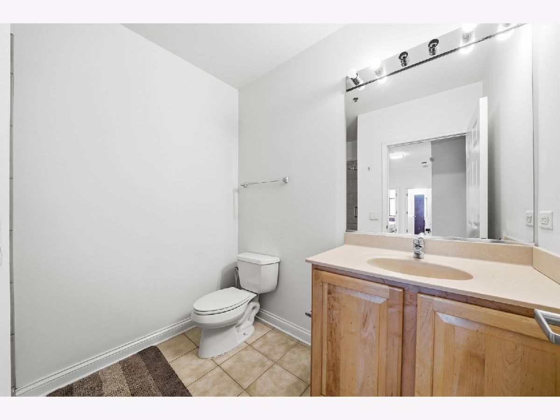
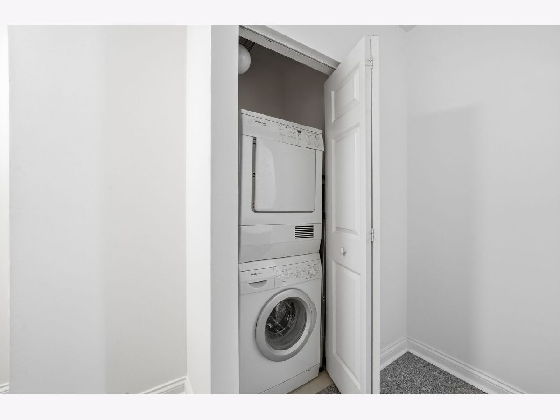
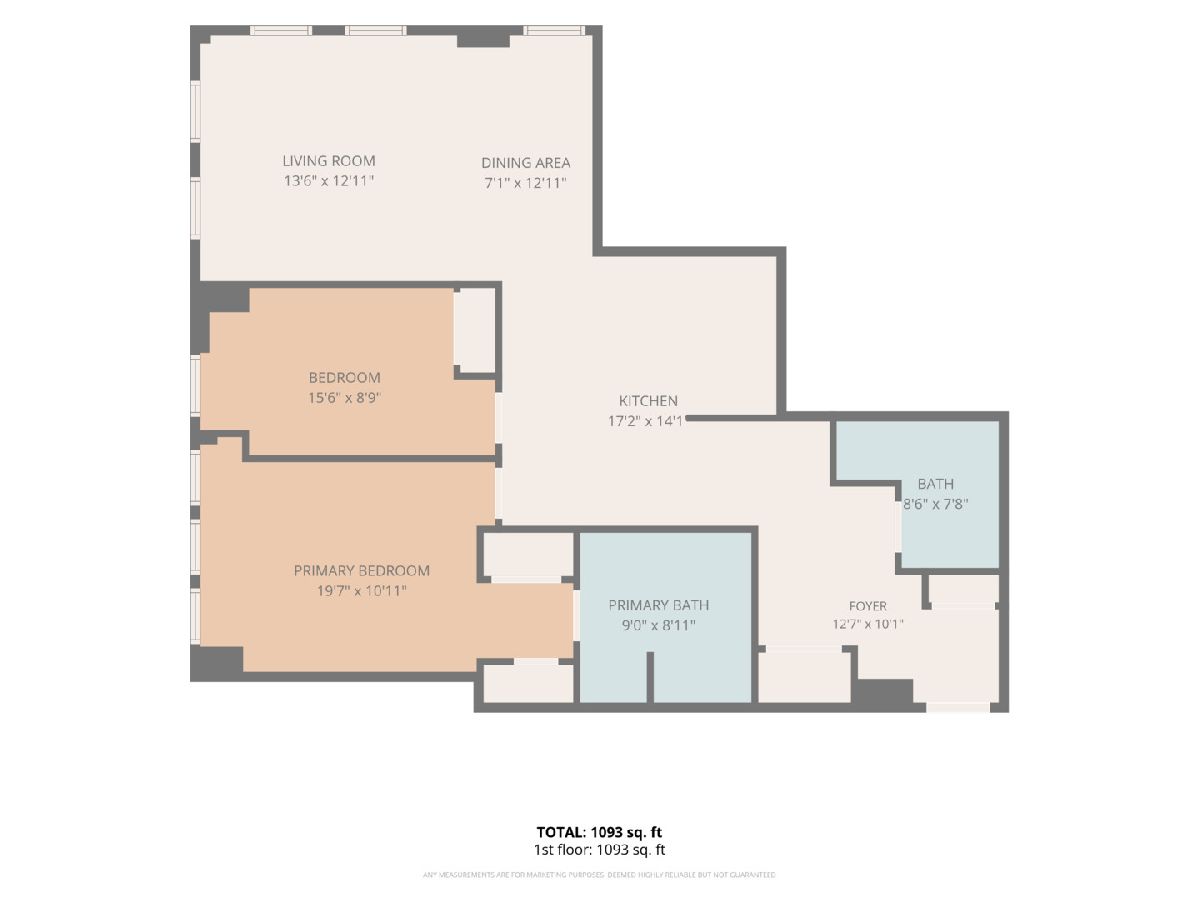
Live above it all in this sun filled corner residence at 8 W. Monroe. Boasting the largest floor plan in the building, this spacious 2-bedroom, 2-bath home offers breathtaking, unobstructed views of Lake Michigan and the Chicago skyline from oversized windows that flood the space with natural light. Designed for both comfort and style, the open concept layout features soaring ceilings, rich oak cabinetry, granite countertops, and stainless steel appliances. The generous living and dining areas provide the perfect backdrop for entertaining or simply enjoying the ever changing views of the city and lake. The oversized primary suite serves as a private retreat with dual closets and a spa like bath complete with a soaking tub and separate shower. A well appointed second bedroom and full bath offer flexibility for guests, a home office, or additional living space. In unit laundry and abundant storage add to the home's everyday convenience. Perfectly situated in the heart of the Loop with a 100 Walk Score and 100 Transit Score, you'll find yourself just steps from Millennium Park, the lakefront, world class dining, shopping, theaters, and multiple public transportation options. Luxury, convenience, and unparalleled views. This is downtown Chicago living at its finest.
Property Specifics
| Condos/Townhomes | |
| 21 | |
| — | |
| 1912 | |
| None | |
| Brick, Glass | |
| — | |
| — | |
| No | |
| Yes | |
| — |
| Cook | |
| Metropolis Condominiums | |
| 1219 / Monthly | |
| Heat, Air Conditioning, Water, Gas, Insurance, Doorman, TV/Cable, Exercise Facilities, Exterior Maintenance, Scavenger, Internet | |
| Lake Michigan | |
| Public Sewer | |
| Central Air | |
| Gas | |
| 12724386 | |
| 17162060331140 |
Property History
| DATE: | EVENT: | PRICE: | SOURCE: |
|---|---|---|---|
| 16 Oct, 2026 | Sold | $322,000 | MRED MLS |
| 4 Sep, 2026 | Under contract | $330,000 | MRED MLS |
| 5 Aug, 2026 | Listed for sale | $330,000 | MRED MLS |
Some photos of this home have been virtually staged.
Room Specifics
Total Bedrooms: 2
Bedrooms Above Ground: 2
Bedrooms Below Ground: 0
Dimensions: 11X19
Floor Type: Hardwood
Dimensions: 9X15
Floor Type: Hardwood
Full Bathrooms: 2
Bathroom Amenities: Separate Shower, Soaking Tub
Bathroom in Basement: —
Dimensions: COMBO
Floor Type: Hardwood
Dimensions: 8X9
Floor Type: Hardwood
Features: Eating Area-Breakfast Bar, Island
Dimensions: 4X3
Floor Type: —
Dimensions: 21X15
Floor Type: Hardwood
Rooms: No additional rooms
Other Specifics
| 1 | |
| — | |
| Heated Garage, Attached, Garage | |
| — | |
| Hardwood | |
| — | |
| — | |
| — | |
| Common | |
| — | |
| Full | |
| — | |
| Range, Microwave, Dishwasher, Refrigerator, Freezer, Washer, Dryer, Disposal, Stainless Steel Appliance(s) | |
| Not in DB | |
| — | |
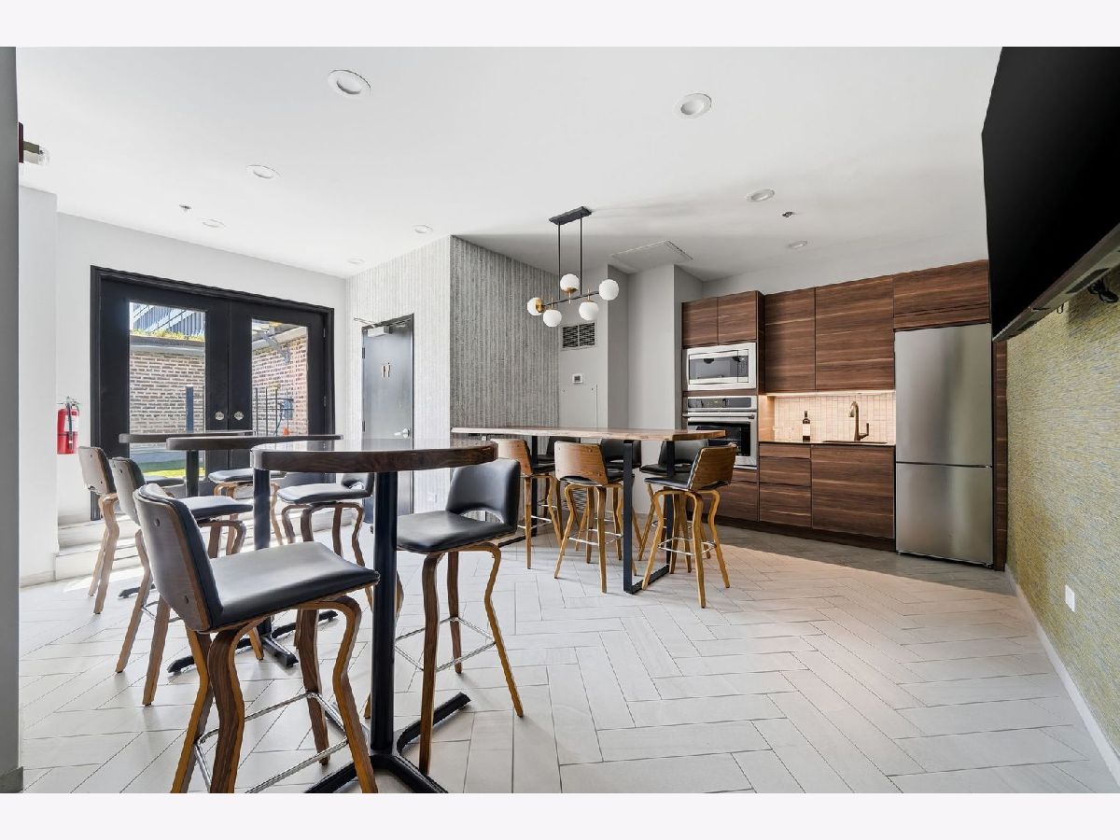
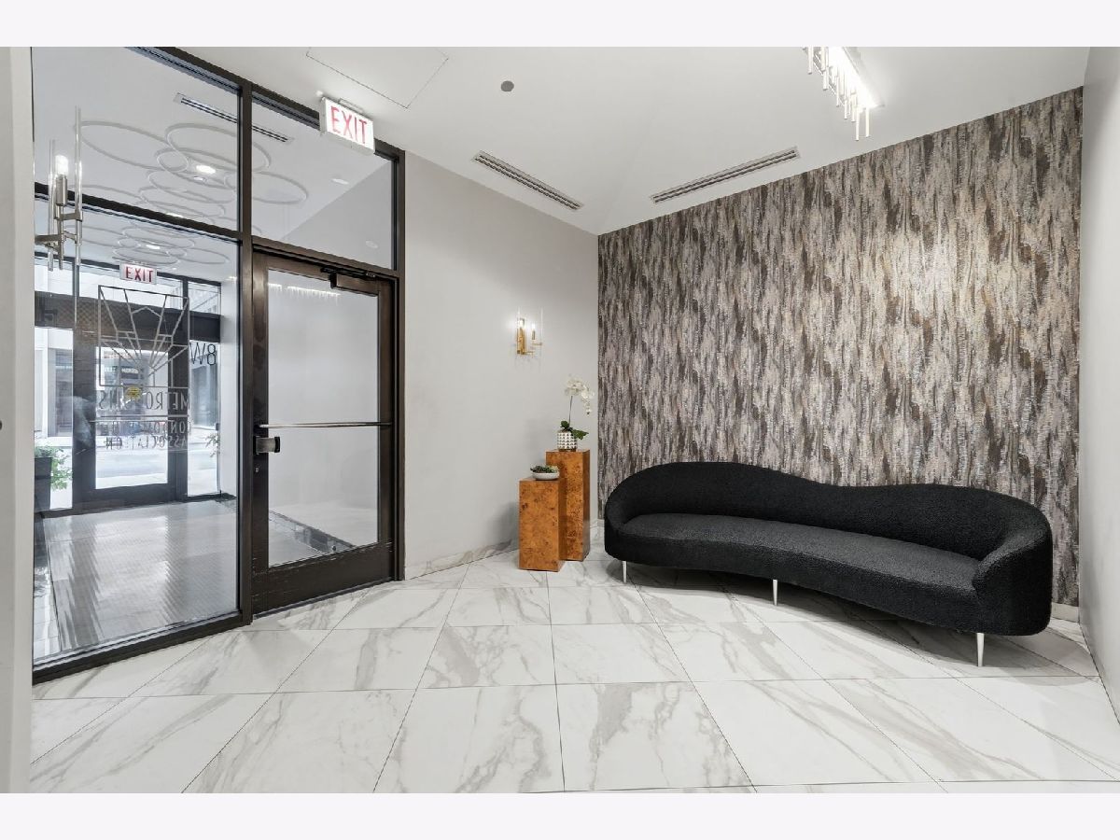
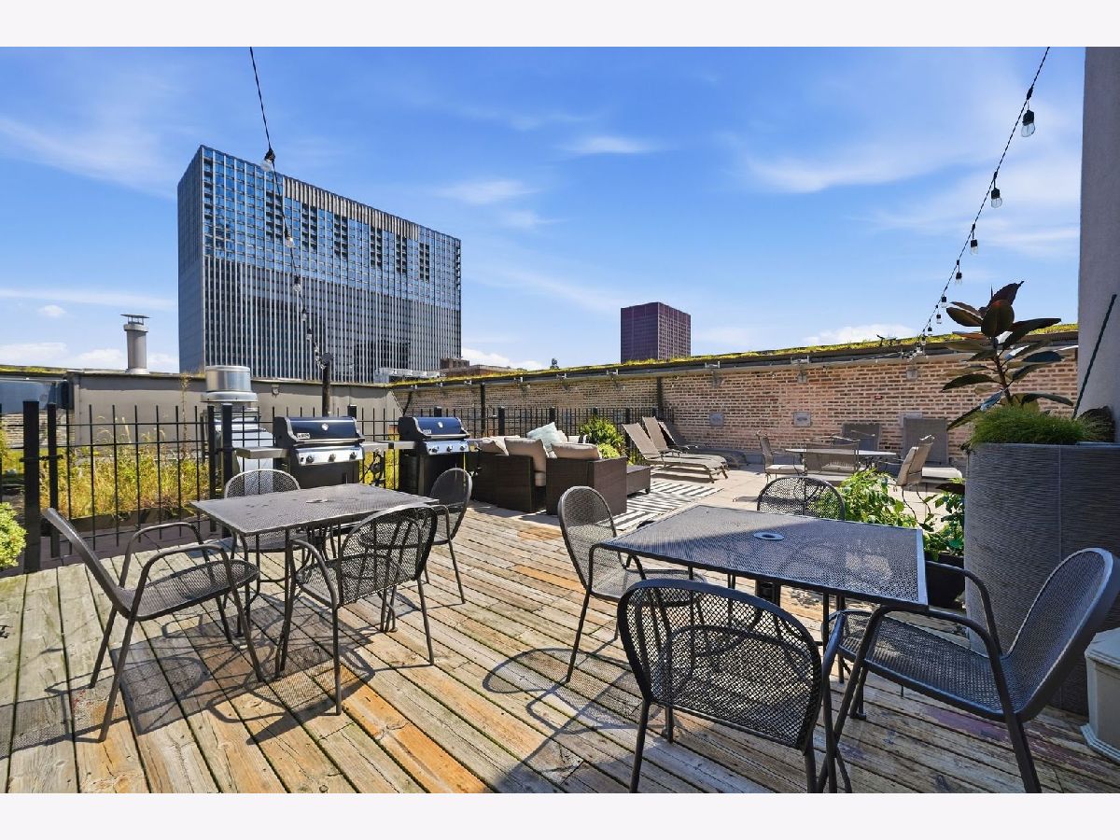
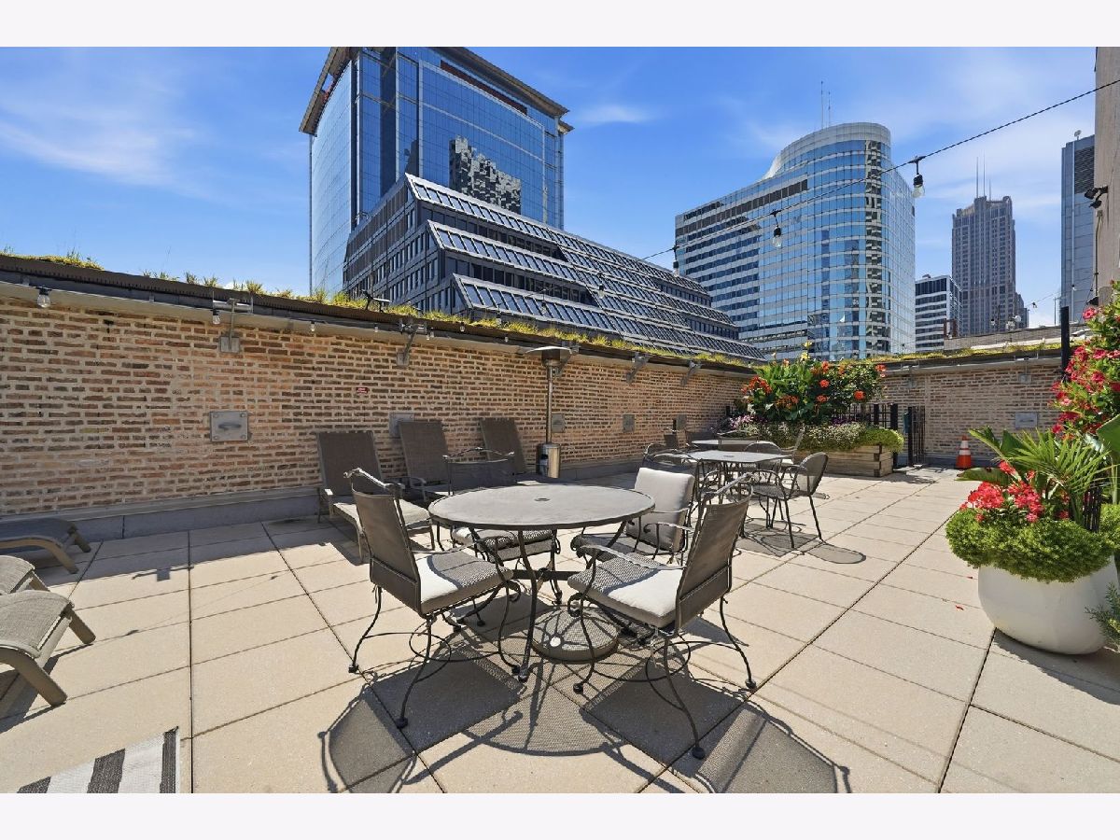
| Door Person, Elevator in Residence, Exercise Room, Storage, On Site Manager/Engineer, Party Room, Sundeck, Business Center | |
| — |
Tax History
| Year | Property Taxes |
|---|---|
| 2026 | $7,416 |
Contact Agent
Nearby Similar Homes

Nearby Sold Comparables



Contact Agent
Listing Provided By
eXp Realty
