

8 Niagara Avenue, Schaumburg, Illinois 60193
Sorry, we are updating photos, please update this page in 15 minutes
$335,000
|
Sold
|
|
| Status: | Closed |
| Sqft: | 2,240 |
| Cost/Sqft: | $152 |
| Beds: | 3 |
| Baths: | 3 |
| Year Built: | 1989 |
| Property Taxes: | $8,860 |
| Days On Market: | 4440 |
| Lot Size: | 0,00 |
Description
ONE OF A KIND CUSTOM RANCH ON 1/2 ACRES, HUGE RM SIZES, KIT HAS TOP OF THE LINE MAPLE CABINET, HUGE WALK IN PANTRY,LG EATING AREA AND OVERLOOKS FAMILY RM. MBR HAS WALL TO WALL QUALITY BUILT IN FURNITURE, LARGE WALK IN CLOSET, ANDERSON WINDOWS T/O, NEUTRAL COLORS, ROOF IS 5 YRS OLD. HEATED & AC IN 3 CAR GAR, CLOSE TO EXPRESSWAY, SHOPPING & TRAIN.
Property Specifics
| Single Family | |
| — | |
| Ranch | |
| 1989 | |
| None | |
| Vinyl Siding, Brick | |
| Asphalt | |
| — | |
| No | |
| — |
| Cook | |
| — | |
| 0 / Not Applicable | |
| None | |
| Lake Michigan | |
| Public Sewer | |
| Central Air | |
| Natural Gas | |
| 08716118 | |
| 07341190130000 |
Nearby Schools
| NAME: | DISTRICT: | DISTANCE: | |
|---|---|---|---|
|
Grade School
Adlai Stevenson Elementary Schoo |
54 | — | |
|
Middle School
Robert Frost Junior High School |
54 | Not in DB | |
|
High School
J B Conant High School |
211 | Not in DB | |
Property History
| DATE: | EVENT: | PRICE: | SOURCE: |
|---|---|---|---|
| 10 Mar, 2015 | Sold | $335,000 | MRED MLS |
| 22 Jan, 2015 | Under contract | $339,900 | MRED MLS |
| — | Last price change | $344,800 | MRED MLS |
| 2 Sep, 2014 | Listed for sale | $359,900 | MRED MLS |
Sorry, we are updating photos, please update this page in 15 minutes
Room Specifics
All Bedroom Info:
Total Bedrooms: 3
Bedrooms Above Ground: 3
Bedrooms Below Ground: 0
Total Bedrooms: 3
Bedrooms Above Ground: 3
Bedrooms Below Ground: 0
Second Bedroom Info:
Dimensions: —
Location: —Dimensions: —
Floor Type: Carpet
Third Bedroom Info:
Dimensions: —
Location: —Dimensions: —
Floor Type: Carpet
Bathroom Info:
Full Bathrooms: 3
Partial Bathrooms: 1Full Bathrooms: 3
Bathroom Amenities: Separate Shower, Handicap Shower, Steam Shower, Double Sink, Double Shower, No Tub
Bathroom in Basement: 0
Dining Room Info:
Dimensions: —
Location: —Dimensions: —
Floor Type: Ceramic Tile
Kitchen Info:
Dimensions: —
Location: —Dimensions: —
Floor Type: Ceramic Tile
Features: Eating Area-Table Space, Galley, Pantry-Walk-in
Laundry Room Info:
Dimensions: —
Location: —Dimensions: —
Floor Type: Ceramic Tile
Living Room Info:
Dimensions: —
Location: —Dimensions: —
Floor Type: Carpet
Family Room Info:
Dimensions: —
Location: —Dimensions: —
Floor Type: Carpet
Additional Rooms Info:
Rooms: No additional rooms
Basement: NoneRooms: No additional rooms
Other Specifics
| 3 | |
| Concrete Perimeter | |
| Garage | |
| — | |
| — | |
| — | |
| Deck, Patio | |
| Fenced Yard, Landscaped | |
| 100X200 | |
| Pull Down Stair,Unfinished | |
| Full | |
| Vaulted/Cathedral Ceilings, Skylight(s), First Floor Bedroom, First Floor Laundry, First Floor Full Bath | |
| Range, Microwave, Dishwasher, Refrigerator, Washer, Dryer, Disposal | |
| Not in DB | |
| Street Paved | |
| — | |
| — |
Tax History
| Year | Property Taxes |
|---|---|
| 2015 | $8,860 |
Contact Agent
Nearby Similar Homes
1400 Marion Street, Schaumburg, Illinois 60193
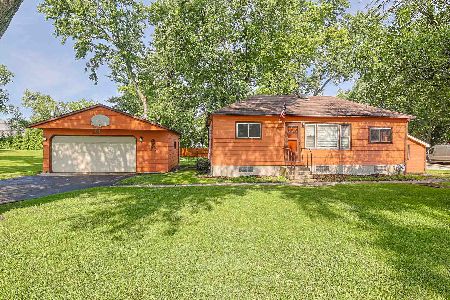
For Sale
$360,000
3 beds / 1.0 baths / 880 ft2
Single Family / Built: —
128
1222 Laurel Lane, Schaumburg, Illinois 60193

Foreclosure
$320,000
3 beds / 1.1 baths / 1,647 ft2
Single Family / Built: 1971
24
1431 Marion Street, Schaumburg, Illinois 60193
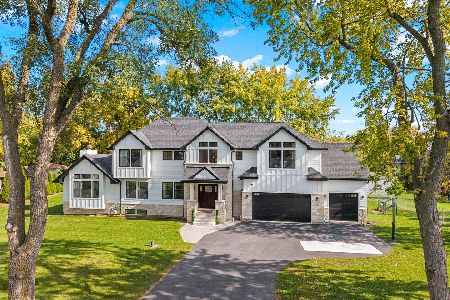
For Sale
$1,100,000
4 beds / 3.1 baths / 2,648 ft2
Single Family / Built: —
2
124 Monterey Avenue, Schaumburg, Illinois 60193

For Sale
$995,900
6 beds / 4.0 baths / 5,703 ft2
Single Family / Built: 1962
10
1428 Roslyn Road, Schaumburg, Illinois 60193

For Sale
$549,900
3 beds / 2.1 baths / 1,800 ft2
Single Family / Built: —
40
1613 Marion Street, Roselle, Illinois 60172
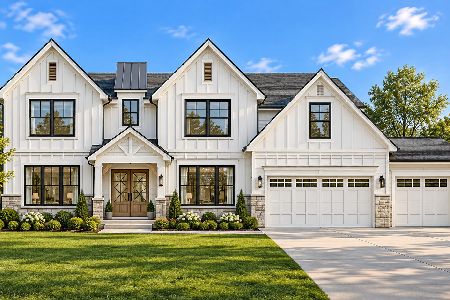
For Sale
$1,499,000
6 beds / 4.1 baths / 4,358 ft2
Single Family / Built: 2027
19
Nearby Sold Comparables
14 Niagara Avenue, Schaumburg, Illinois 60193

Sold
$599,000
3 beds / 2.1 baths / 3,200 ft2
Single Family / Built: 1991
6638
5 Niagara Avenue, Schaumburg, Illinois 60193
Sold
$399,000
4 beds / 3.1 baths / 0 ft2
Single Family / Built: 2005
6434
15 Niagara Avenue, Schaumburg, Illinois 60193
Sold
$299,900
4 beds / 1.1 baths / 1,831 ft2
Single Family / Built: 1971
2744
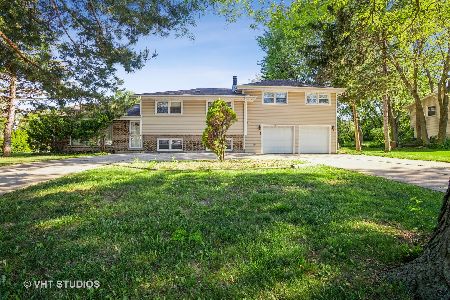
21 Niagara Avenue, Schaumburg, Illinois 60193

Sold
$599,999
4 beds / 3.0 baths / 3,300 ft2
Single Family / Built: 1974
1203
Contact Agent
Listing Provided By
Carole L Fagan
