

8 Old Orchard, Kankakee, 60901
Subdivision > Old Orchard
Sorry, we are updating photos, please update this page in 15 minutes
$174,000
|
Sold
|
|
| Status: | Closed |
| Sqft: | 2,771 |
| Cost/Sqft: | $69 |
| Beds: | 3 |
| Baths: | 2 |
| Year Built: | 1960 |
| Property Taxes: | $4,861 |
| Days On Market: | 6332 |
| Lot Size: | 0,20 |
Description
Expansive but not expensive . This large all brick ranch is ready for a new owner to love it. Some of the many great features of this home include the heated sun room overlooking the patio as well as the living room with the gas fireplace that looks out to the river. Get away to your knotty pine family room. It has the feel of a cabin inside you own home! The family room has a hidden, lighted dry bar for entertaining or just for relaxation. Note the size of the bedrooms! Lots of spacious closets. Heated attached garage. The furn. and central air are brand new 4/08! Where else can you get a nearly 2800 square foot home with a view of the Kankakee River for this price?
Property Specifics
| Single Family | |
| — | |
| — | |
| 1960 | |
| — | |
| Brick | |
| — | |
| — | |
| No | |
| 0.2 |
| Kankakee | |
| Old Orchard | |
| — / — | |
| — | |
| Private Well | |
| Septic-Private | |
| Central Air | |
| Forced Air, Natural Gas | |
| 08195713 | |
| 121710304003 |
Property History
| DATE: | EVENT: | PRICE: | SOURCE: |
|---|---|---|---|
| 22 Jul, 2009 | Sold | $174,000 | MRED MLS |
| 23 Jun, 2009 | Under contract | $189,987 | MRED MLS |
| 23 Jun, 2009 | Listed for sale | $189,987 | MRED MLS |
| 16 Mar, 2023 | Sold | $259,900 | MRED MLS |
| 18 Feb, 2023 | Under contract | $259,900 | MRED MLS |
| 16 Feb, 2023 | Listed for sale | $259,900 | MRED MLS |
Sorry, we are updating photos, please update this page in 15 minutes
Room Specifics
All Bedroom Info:
Total Bedrooms: 3
Bedrooms Above Ground: 3
Bedrooms Below Ground: 0
Total Bedrooms: 3
Bedrooms Above Ground: 3
Bedrooms Below Ground: 0
Second Bedroom Info:
Dimensions: —
Location: —Dimensions: —
Floor Type: Carpet
Third Bedroom Info:
Dimensions: —
Location: —Dimensions: —
Floor Type: Carpet
Bathroom Info:
Full Bathrooms: 2
Partial Bathrooms: —Full Bathrooms: 2
Bathroom Amenities: No Tub
Bathroom in Basement: —
Dining Room Info:
Dimensions: —
Location: —Dimensions: —
Floor Type: Carpet
Kitchen Info:
Dimensions: —
Location: —Dimensions: —
Floor Type: Wood Laminate
Features: Pantry-Butler, Pantry-Closet, Pantry-Walk-in
Living Room Info:
Dimensions: —
Location: —Dimensions: —
Floor Type: Carpet
Family Room Info:
Dimensions: —
Location: —Dimensions: —
Floor Type: Carpet
Additional Rooms Info:
Rooms: Heated Sun Room
Basement: —Rooms: Heated Sun Room
Other Specifics
| 2.5 | |
| — | |
| — | |
| — | |
| — | |
| — | |
| Patio | |
| — | |
| 63.05X141X98.1X190X60 | |
| — | |
| Full | |
| Bar-Dry, First Floor Bedroom | |
| Dishwasher, Refrigerator, Range, Disposal | |
| Not in DB | |
| — | |
| — | |
| Gas Log |
Tax History
| Year | Property Taxes |
|---|---|
| 2009 | $4,861 |
| 2023 | $3,546 |
Contact Agent
Nearby Similar Homes
5 Marquette Lane, Kankakee, Illinois 60901
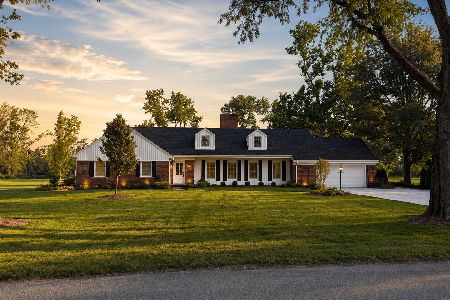
For Sale
$435,000
4 beds / 3.0 baths / 2,971 ft2
Single Family / Built: 1955
32
16 Northview Street, Kankakee, Illinois 60901
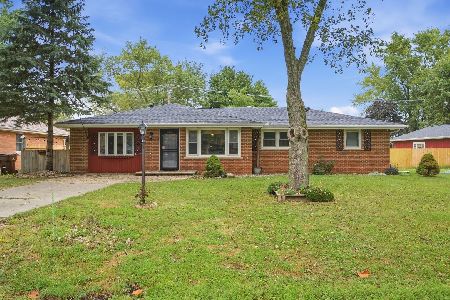
For Sale
$259,900
4 beds / 1.1 baths / 1,820 ft2
Single Family / Built: 1968
37
206 Julie Drive, Kankakee, Illinois 60901
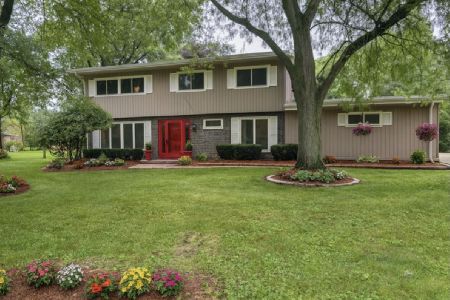
For Sale
$379,900
5 beds / 2.1 baths / 2,400 ft2
Single Family / Built: 1960
169
Nearby Sold Comparables


11 Old Orchard Lane, Kankakee, Illinois 60901

Sold
$344,987
4 beds / 2.1 baths / 3,365 ft2
Single Family / Built: 1962
885
25 Elmwood Drive, Kankakee, Illinois 60901
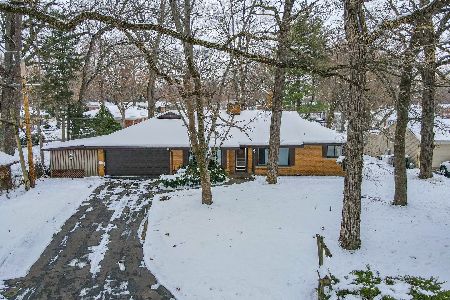
Sold
$195,000
3 beds / 1.1 baths / 1,532 ft2
Single Family / Built: 1970
320
Contact Agent
Listing Provided By
Rosenboom Realty - B
