

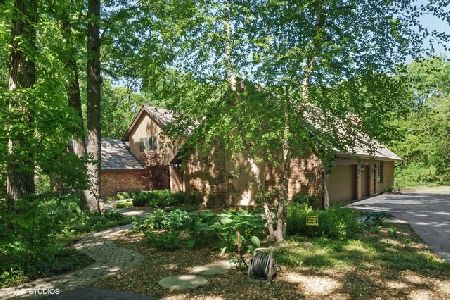
8 Old Tamarack Lane, Orland Park, Illinois 60462


$485,000
|
Sold
|
|
| Status: | Closed |
| Sqft: | 2,982 |
| Cost/Sqft: | $161 |
| Beds: | 4 |
| Baths: | 3 |
| Year Built: | 1980 |
| Property Taxes: | $8,750 |
| Days On Market: | 2260 |
| Lot Size: | 0,00 |
Description
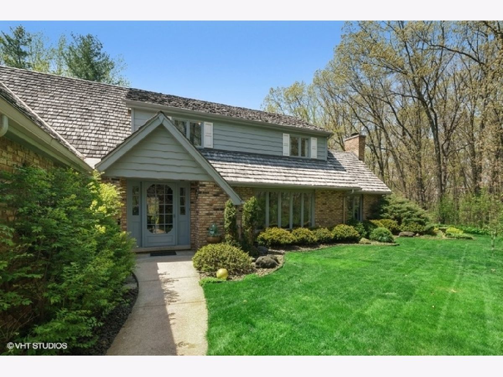
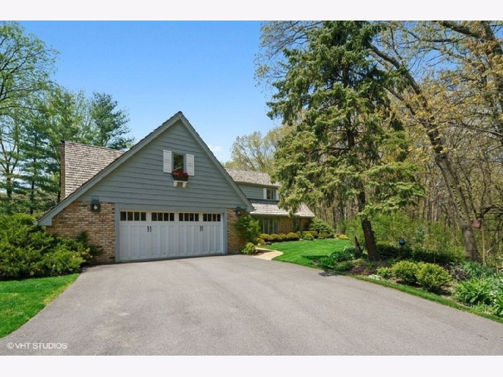
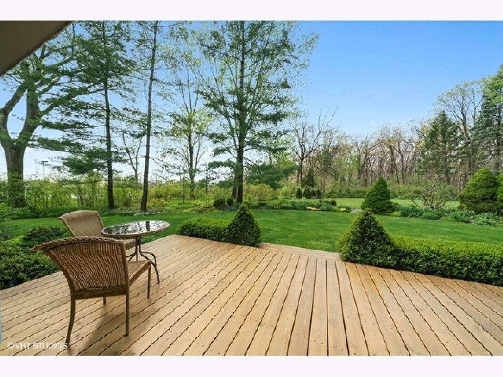
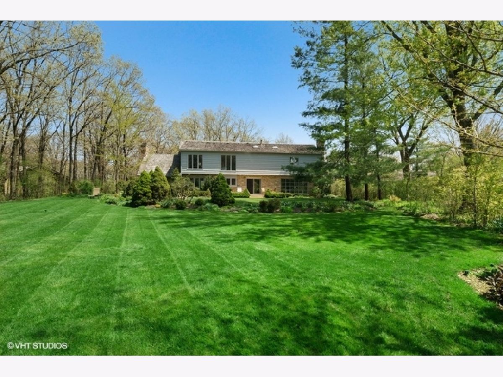
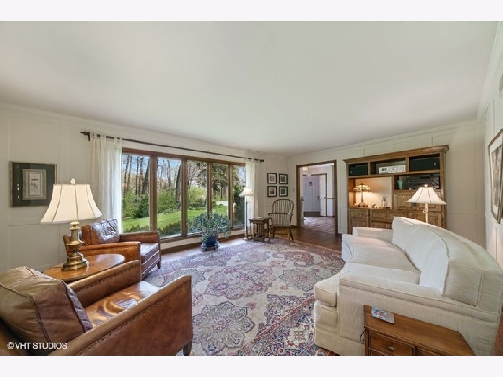
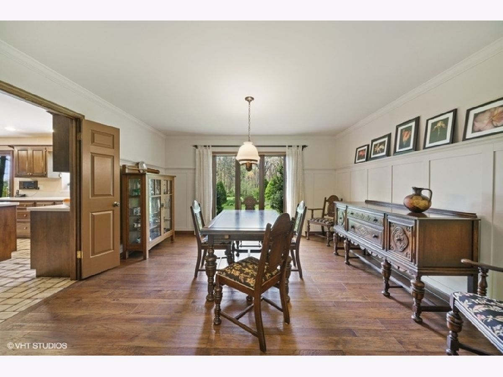
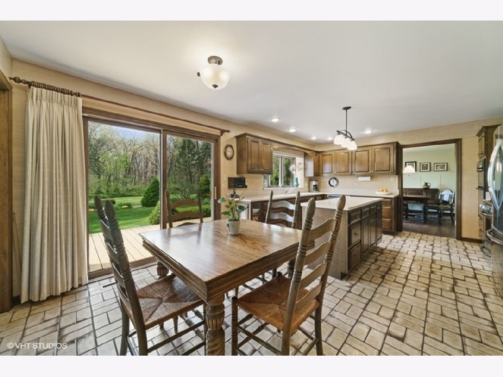
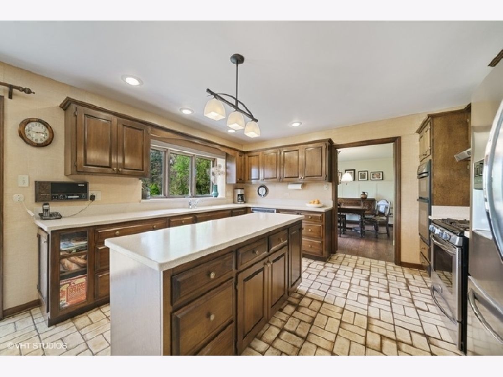
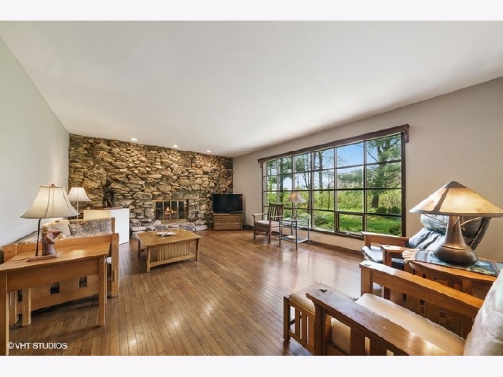
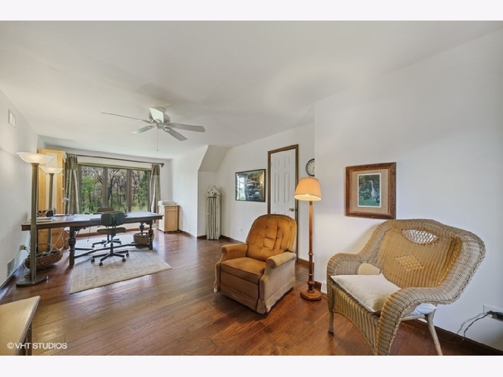
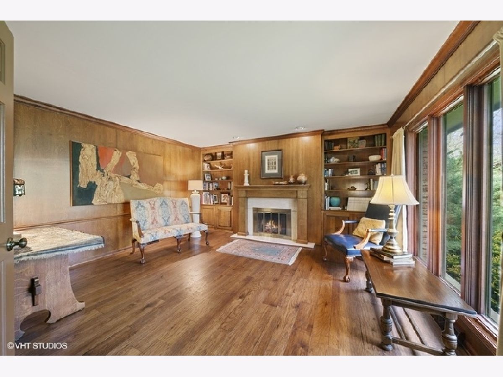
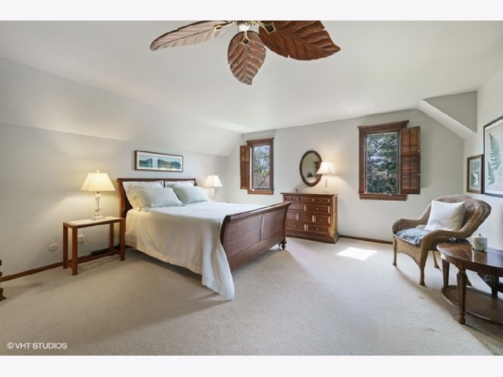
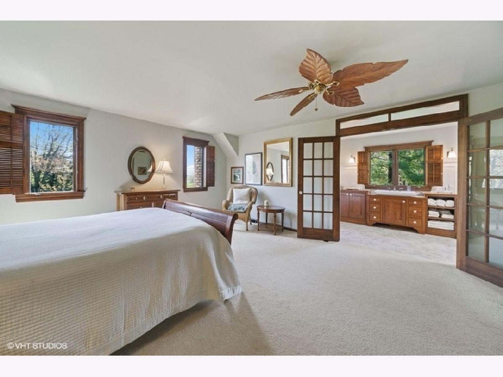
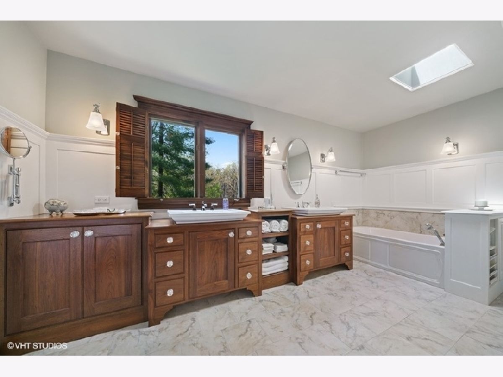
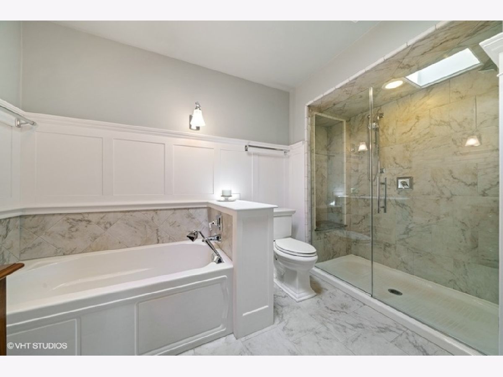
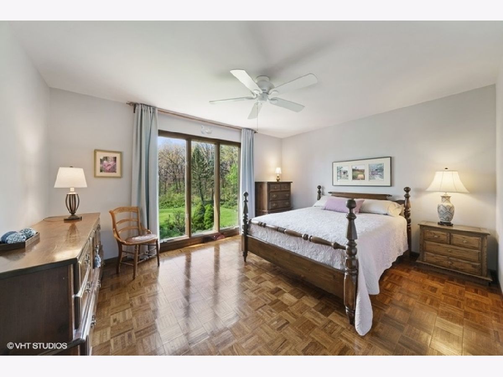
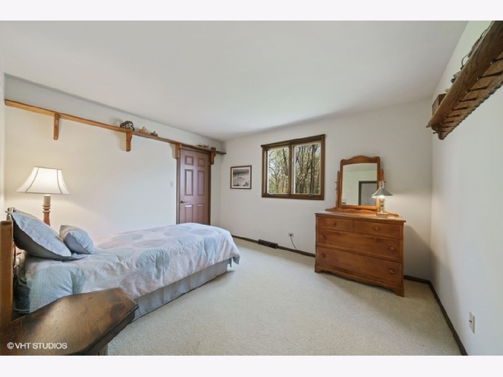
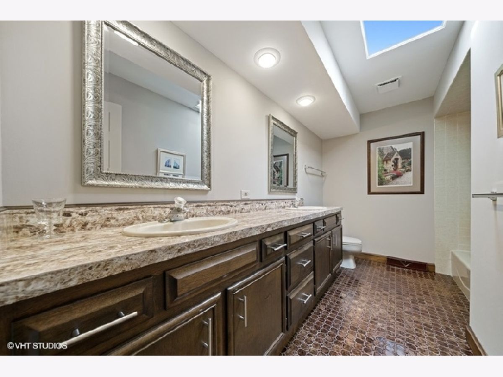
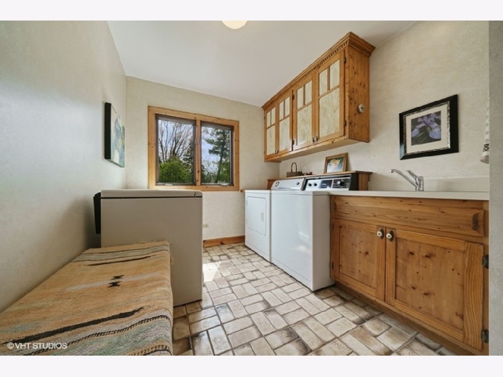
Here is your opportunity to own a beautiful custom two story home situated at the end of a private culdesac on 1.24 acres of immaculately kept grounds and adjacent to many acres of forest preserve. Upon entering, you will immediately notice the large room sizes and the timeless elegance. Spacious kitchen consist of a center island, ample counters and enough room for seating family and entertaining friends. Kitchen is open to large family room with a full wall stone fireplace with temperature control, wet bar and an over sized window open to a picturesque yard. Stately first floor office boasts crown molding, fireplace and built in shelving for organization. For formal gatherings, you can step into the large living and dining room. First floor laundry room has custom cabinetry, closet and room for folding clothes. Step up to the second floor and you will see four spacious bedrooms and plenty of closet space. Large master bedroom has 2 walk in closets and a beautifully appointed en suite. Custom walnut vanity with double sinks, a soaker tub and a walk in shower will make you feel like you're on vacation every day. If additional living space is needed, there is a basement awaiting your finishing touches. Oversized 2.5 garage with an extra bump out is large enough for cars and toys. Did I forget to mention the back yard?? It is large enough for a pool, tennis court, or keeping a portion in it's natural state. This home is equipped with Lake Michigan water AND has it's own well for maintaining it's lush landscaping. Ideally located in the heart of Orland Park near shopping, restaurants and schools. This is a must see!!
Property Specifics
| Single Family | |
| — | |
| — | |
| 1980 | |
| Partial | |
| CUSTOM 2 STORY | |
| No | |
| — |
| Cook | |
| — | |
| — / Not Applicable | |
| None | |
| Lake Michigan,Private Well | |
| Public Sewer | |
| 10674332 | |
| 27054040080000 |
Nearby Schools
| NAME: | DISTRICT: | DISTANCE: | |
|---|---|---|---|
|
High School
Carl Sandburg High School |
230 | Not in DB | |
Property History
| DATE: | EVENT: | PRICE: | SOURCE: |
|---|---|---|---|
| 23 Jul, 2020 | Sold | $485,000 | MRED MLS |
| 20 May, 2020 | Under contract | $479,900 | MRED MLS |
| 18 May, 2020 | Listed for sale | $479,900 | MRED MLS |
Room Specifics
Total Bedrooms: 4
Bedrooms Above Ground: 4
Bedrooms Below Ground: 0
Dimensions: —
Floor Type: Carpet
Dimensions: —
Floor Type: Parquet
Dimensions: —
Floor Type: Hardwood
Full Bathrooms: 3
Bathroom Amenities: Separate Shower,Double Sink,Soaking Tub
Bathroom in Basement: 0
Rooms: Office,Foyer,Storage,Workshop,Exercise Room
Basement Description: Unfinished
Other Specifics
| 2.5 | |
| Concrete Perimeter | |
| Asphalt | |
| Deck, Storms/Screens | |
| Cul-De-Sac,Forest Preserve Adjacent,Nature Preserve Adjacent,Irregular Lot,Landscaped,Wooded,Mature Trees | |
| 85X289X155X181X238 | |
| Unfinished | |
| Full | |
| Skylight(s), Hardwood Floors, First Floor Laundry, Walk-In Closet(s) | |
| Range, Microwave, Dishwasher, Refrigerator, Washer, Dryer, Stainless Steel Appliance(s) | |
| Not in DB | |
| Curbs, Street Paved | |
| — | |
| — | |
| Attached Fireplace Doors/Screen, Gas Log |
Tax History
| Year | Property Taxes |
|---|---|
| 2020 | $8,750 |
Contact Agent
Nearby Similar Homes
Nearby Sold Comparables

Contact Agent
Listing Provided By
Keller Williams Preferred Rlty
