

8 Oriole Court, Naperville, Illinois 60540
Subdivision > Maplebrook
Sorry, we are updating photos, please update this page in 15 minutes
$325,000
|
Sold
|
|
| Status: | Closed |
| Sqft: | 2,250 |
| Cost/Sqft: | $150 |
| Beds: | 3 |
| Baths: | 3 |
| Year Built: | 1964 |
| Property Taxes: | $6,007 |
| Days On Market: | 6426 |
| Lot Size: | 0,00 |
Description
Wonderful open floor plan with huge country kitchen. Hardwood floors on first and second floors. Kitchen has center island, all appliances, breakfast area plus a large sitting area. Formal dining and living rooms. Family room has woodburning fireplace. Sub-basement has rec room, workshop and office. 3-season porch. Cul-de-sac, fenced yard. 1/2 block to pool. Patio. Side-load garage.
Property Specifics
| Single Family | |
| — | |
| Traditional | |
| 1964 | |
| Full | |
| Aluminum/Vinyl/Steel Siding | |
| Asphalt | |
| — | |
| No | |
| 0 |
| Du Page | |
| Maplebrook | |
| 0 / Not Applicable | |
| None | |
| Lake Michigan | |
| Public Sewer | |
| Central Air | |
| Natural Gas, Forced Air | |
| 07174052 | |
| 0830209020 |
Nearby Schools
| NAME: | DISTRICT: | DISTANCE: | |
|---|---|---|---|
|
Grade School
Elmwood Elementary School |
203 | — | |
|
Middle School
Lincoln Junior High School |
203 | Not in DB | |
|
High School
Naperville Central High School |
203 | Not in DB | |
Property History
| DATE: | EVENT: | PRICE: | SOURCE: |
|---|---|---|---|
| 24 Jul, 2009 | Sold | $325,000 | MRED MLS |
| 5 Jun, 2009 | Under contract | $337,900 | MRED MLS |
| 30 Mar, 2009 | Listed for sale | $337,900 | MRED MLS |
Sorry, we are updating photos, please update this page in 15 minutes
Room Specifics
All Bedroom Info:
Total Bedrooms: 3
Bedrooms Above Ground: 3
Bedrooms Below Ground: 0
Total Bedrooms: 3
Bedrooms Above Ground: 3
Bedrooms Below Ground: 0
Second Bedroom Info:
Dimensions: —
Location: —Dimensions: —
Floor Type: Hardwood
Third Bedroom Info:
Dimensions: —
Location: —Dimensions: —
Floor Type: Hardwood
Bathroom Info:
Full Bathrooms: 3
Partial Bathrooms: —Full Bathrooms: 3
Bathroom Amenities: —
Bathroom in Basement: 1
Dining Room Info:
Dimensions: —
Location: —Dimensions: —
Floor Type: Hardwood
Kitchen Info:
Dimensions: —
Location: —Dimensions: —
Floor Type: Hardwood
Features: Eating Area-Table Space, Island
Laundry Room Info:
Dimensions: —
Location: —Dimensions: —
Floor Type: Other
Living Room Info:
Dimensions: —
Location: —Dimensions: —
Floor Type: Hardwood
Family Room Info:
Dimensions: —
Location: —Dimensions: —
Floor Type: Carpet
Additional Rooms Info:
Rooms: Den, Enclosed Porch, Office, Other Room, Recreation Room, Sun Room, Workshop
Basement: FullRooms: Den, Enclosed Porch, Office, Other Room, Recreation Room, Sun Room, Workshop
Other Specifics
| 2 | |
| Concrete Perimeter | |
| Garage | |
| — | |
| — | |
| — | |
| Patio, Porch Screened | |
| Cul-De-Sac | |
| 85X127X94X127 | |
| Unfinished | |
| Full | |
| — | |
| Range, Microwave, Dishwasher, Refrigerator | |
| Not in DB | |
| Pool, Sidewalks, Street Lights, Street Paved | |
| — | |
| — |
Tax History
| Year | Property Taxes |
|---|---|
| 2009 | $6,007 |
Contact Agent
Nearby Similar Homes
4 Tamarack Avenue, Naperville, Illinois 60540
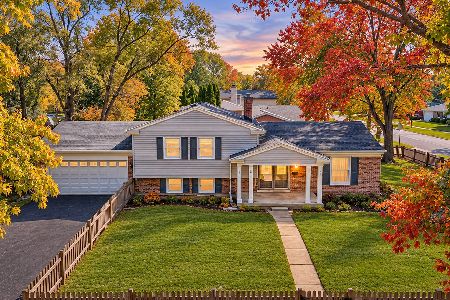
For Sale
$475,000
3 beds / 2.0 baths / 1,296 ft2
Single Family / Built: 1966
6
117 Tupelo Avenue, Naperville, Illinois 60540
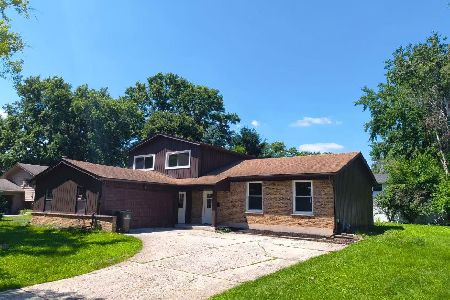
For Sale
$530,000
3 beds / 2.1 baths / 2,200 ft2
Single Family / Built: 1967
100
1408 Killdeer Drive, Naperville, Illinois 60565
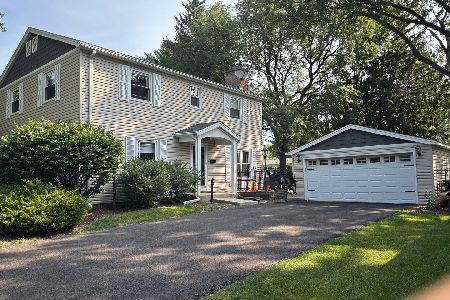
For Sale
$559,000
4 beds / 2.1 baths / 2,146 ft2
Single Family / Built: 1966
105
1413 Swallow Street, Naperville, Illinois 60565
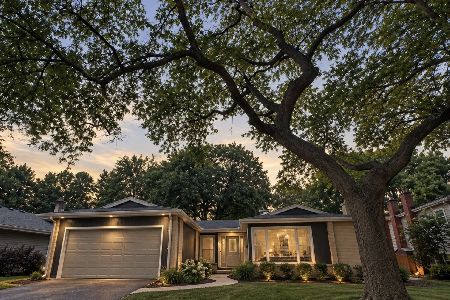
For Sale
$549,900
3 beds / 2.0 baths / 1,900 ft2
Single Family / Built: 1965
32
11S008 River Drive, Naperville, Illinois 60565
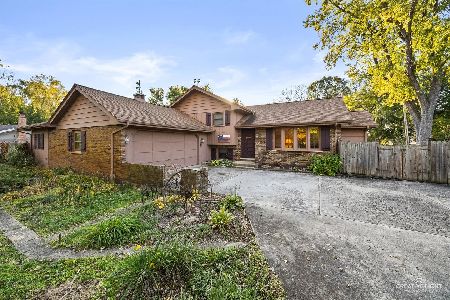
For Sale
$649,000
3 beds / 2.0 baths / 1,800 ft2
Single Family / Built: 1969
6
8S510 Oxford Lane, Naperville, Illinois 60565
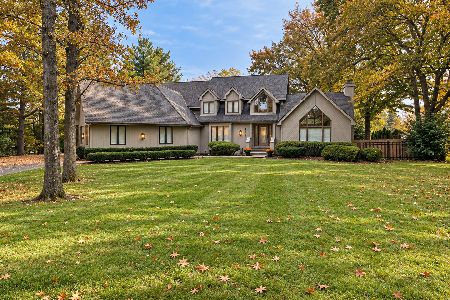
For Sale
$999,000
4 beds / 4.0 baths / 3,386 ft2
Single Family / Built: 1989
24
Nearby Sold Comparables



Contact Agent
Listing Provided By
John Greene, REALTOR
