

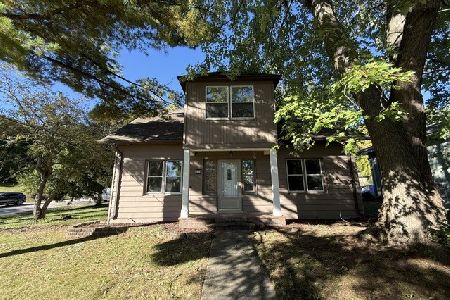
8 Pheasant Trail, Lake In The Hills, Illinois 60156
Sorry, we are updating photos, please update this page in 15 minutes
$175,000
|
Sold
|
|
| Status: | Closed |
| Sqft: | 1,200 |
| Cost/Sqft: | $150 |
| Beds: | 4 |
| Baths: | 2 |
| Year Built: | 1952 |
| Property Taxes: | $4,371 |
| Days On Market: | 4315 |
| Lot Size: | 0,19 |
Description
HIGH END REMODEL Custom floor plan designed to maximize living area and show off beautiful kitchen and large living room with FIREPLACE and HARDWOOD t/o main level. Kitchen w/ GRANITE, SS APPLIANCES, large counter bar w/ overhang for stool seating. full FINISHED BASEMENT w/ EXTERIOR ACCESS features large rec area, 4th bed, 2nd full bath..IN-LAW arrangement possible. Deep 2.5 car garage w/ gas hookup for heat.
Property Specifics
| Single Family | |
| — | |
| Ranch | |
| 1952 | |
| Full, Walkout | |
| Cedar | |
| Asphalt | |
| — | |
| No | |
| 0.19 |
| Mc Henry | |
| — | |
| 0 / Not Applicable | |
| None | |
| Public | |
| Public Sewer | |
| Central Air | |
| Natural Gas, Forced Air | |
| 08808111 | |
| 1929178005 |
Property History
| DATE: | EVENT: | PRICE: | SOURCE: |
|---|---|---|---|
| 23 Jun, 2014 | Sold | $78,000 | MRED MLS |
| 9 May, 2014 | Under contract | $75,900 | MRED MLS |
| 15 Apr, 2014 | Listed for sale | $75,900 | MRED MLS |
| 11 Mar, 2015 | Sold | $175,000 | MRED MLS |
| 25 Jan, 2015 | Under contract | $179,900 | MRED MLS |
| 31 Dec, 2014 | Listed for sale | $179,900 | MRED MLS |
Sorry, we are updating photos, please update this page in 15 minutes
Room Specifics
All Bedroom Info:
Total Bedrooms: 4
Bedrooms Above Ground: 4
Bedrooms Below Ground: 0
Total Bedrooms: 4
Bedrooms Above Ground: 4
Bedrooms Below Ground: 0
Second Bedroom Info:
Dimensions: —
Location: —Dimensions: —
Floor Type: Hardwood
Third Bedroom Info:
Dimensions: —
Location: —Dimensions: —
Floor Type: Hardwood
Fourth Bedroom Info:
Dimensions: —
Location: —Dimensions: —
Floor Type: Carpet
Bathroom Info:
Full Bathrooms: 2
Partial Bathrooms: 0Full Bathrooms: 2
Bathroom Amenities: —
Bathroom in Basement: 1
Dining Room Info:
Dimensions: —
Location: —Dimensions: —
Floor Type: Hardwood
Kitchen Info:
Dimensions: —
Location: —Dimensions: —
Floor Type: Ceramic Tile
Features: Eating Area-Breakfast Bar, Pantry-Closet
Living Room Info:
Dimensions: —
Location: —Dimensions: —
Floor Type: Hardwood
Additional Rooms Info:
Rooms: Foyer, Recreation Room
Basement: Full, WalkoutRooms: Foyer, Recreation Room
Other Specifics
| 2.5 | |
| Concrete Perimeter | |
| Garage | |
| — | |
| — | |
| — | |
| Deck, Porch, Storms/Screens | |
| — | |
| 60X140 | |
| — | |
| None | |
| Hardwood Floors, First Floor Bedroom, In-Law Arrangement, First Floor Full Bath | |
| Range, Microwave, Dishwasher, High End Refrigerator, Disposal, Stainless Steel Appliance(s) | |
| Not in DB | |
| Street Lights, Street Paved | |
| — | |
| Wood Burning |
Tax History
| Year | Property Taxes |
|---|---|
| 2014 | $4,342 |
| 2015 | $4,371 |
Contact Agent
Nearby Similar Homes
204 Wander Way, Lake In The Hills, Illinois 60156
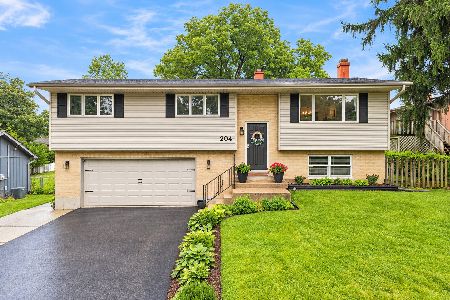
For Sale
$369,000
3 beds / 2.0 baths / 1,790 ft2
Single Family / Built: 1976
31
170 Salford Drive, Algonquin, Illinois 60102
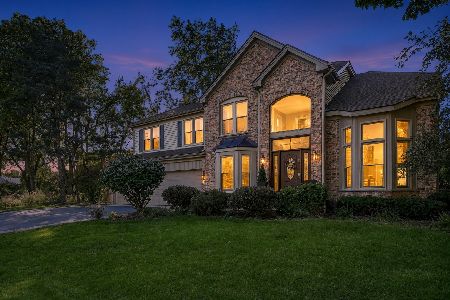
For Sale
$575,000
4 beds / 2.1 baths / 2,951 ft2
Single Family / Built: 1996
16
404 Crystal Lake Road, Lake In The Hills, Illinois 60156
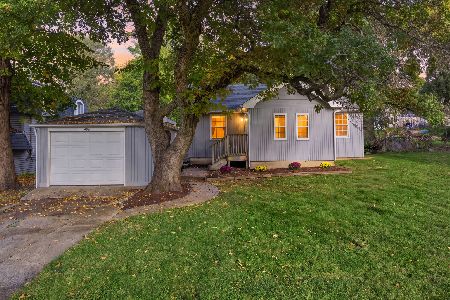
For Sale
$249,900
2 beds / 1.0 baths / 867 ft2
Single Family / Built: 1942
10
135 Hickory Road, Lake In The Hills, Illinois 60156
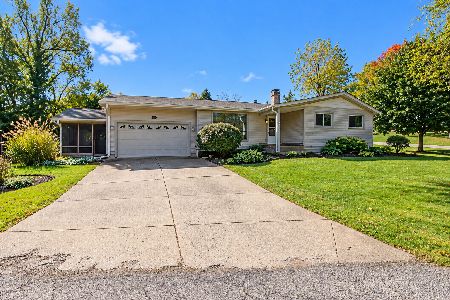
For Sale
$340,000
3 beds / 2.0 baths / 1,280 ft2
Single Family / Built: 1967
5
124 Hilltop Drive, Lake In The Hills, Illinois 60156
Foreclosure
$379,900
5 beds / 2.0 baths / 2,696 ft2
Single Family / Built: 1951
16
Nearby Sold Comparables
8 Pheasant Trail, Lake In The Hills, Illinois 60156

Sold
$75,900
3 beds / 2.0 baths / 1,300 ft2
Single Family / Built: 1953
4575
10 Pheasant Trail, Lake In The Hills, Illinois 60156
Sold
$174,900
4 beds / 2.0 baths / 0 ft2
Single Family / Built: —
6945
12 Pheasant Trail, Lake In The Hills, Illinois 60156
Sold
$135,000
3 beds / 1.0 baths / 1,100 ft2
Single Family / Built: 1950
4050
9 Pheasant Trail, Lake In The Hills, Illinois 60156
Sold
$159,900
4 beds / 2.0 baths / 1,636 ft2
Single Family / Built: 1953
4533
Contact Agent
Listing Provided By
Northwest Suburban Real Estate
