

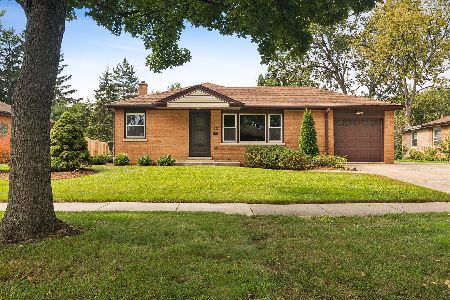
8 Pine Street, Mount Prospect, Illinois 60056
Sorry, we are updating photos, please update this page in 15 minutes
$271,500
|
Sold
|
|
| Status: | Closed |
| Sqft: | 0 |
| Cost/Sqft: | — |
| Beds: | 3 |
| Baths: | 2 |
| Year Built: | 1973 |
| Property Taxes: | $883 |
| Days On Market: | 6096 |
| Lot Size: | 0,00 |
Description
Just 2 blocks to Downtown Mt. Prospect-WALK TO TRAIN! MUCH LARGER THAN IT LOOKS!!COMPLETELY UPDATED ALL BRICK RANCH!Hardwd flrs in L/R,D/R &all beds!Pergo flrs in kitch & hallwy!Lrg windows thruout bring in plenty of light!UPDATED kitch with butler's pantry,newer cabinets&appls plus lrg eating area!UPDATED baths!Ceiling lites&lrg closets in all beds!HUGE Rec Rm with wet bar,workshop,bonus rm!NEWR furnace&C/A in 2000
Property Specifics
| Single Family | |
| — | |
| Ranch | |
| 1973 | |
| Full, English | |
| Brick | |
| Asphalt | |
| RANCH | |
| No | |
| — |
| Cook | |
| — | |
| 0 / Not Applicable | |
| None | |
| Lake Michigan | |
| Public Sewer | |
| Central Air | |
| Natural Gas, Forced Air | |
| 07458805 | |
| 03343200420000 |
Nearby Schools
| NAME: | DISTRICT: | DISTANCE: | |
|---|---|---|---|
|
Grade School
Fairview Elementary School |
57 | — | |
|
Middle School
Lincoln Junior High School |
57 | Not in DB | |
|
High School
Prospect High School |
214 | Not in DB | |
Property History
| DATE: | EVENT: | PRICE: | SOURCE: |
|---|---|---|---|
| 30 Jul, 2010 | Sold | $271,500 | MRED MLS |
| 24 Jun, 2010 | Under contract | $287,900 | MRED MLS |
| — | Last price change | $299,900 | MRED MLS |
| 3 Mar, 2010 | Listed for sale | $318,500 | MRED MLS |
| 30 Apr, 2013 | Sold | $315,000 | MRED MLS |
| 14 Mar, 2013 | Under contract | $324,900 | MRED MLS |
| 6 Mar, 2013 | Listed for sale | $324,900 | MRED MLS |
Sorry, we are updating photos, please update this page in 15 minutes
Room Specifics
All Bedroom Info:
Total Bedrooms: 3
Bedrooms Above Ground: 3
Bedrooms Below Ground: 0
Total Bedrooms: 3
Bedrooms Above Ground: 3
Bedrooms Below Ground: 0
Second Bedroom Info:
Dimensions: —
Location: —Dimensions: —
Floor Type: Hardwood
Third Bedroom Info:
Dimensions: —
Location: —Dimensions: —
Floor Type: Hardwood
Bathroom Info:
Full Bathrooms: 2
Partial Bathrooms: 1Full Bathrooms: 2
Bathroom Amenities: —
Bathroom in Basement: 0
Dining Room Info:
Dimensions: —
Location: —Dimensions: —
Floor Type: Hardwood
Kitchen Info:
Dimensions: —
Location: —Dimensions: —
Floor Type: Wood Laminate
Features: Eating Area-Table Space, Pantry-Closet
Living Room Info:
Dimensions: —
Location: —Dimensions: —
Floor Type: Hardwood
Additional Rooms Info:
Rooms: Bonus Room, Eating Area, Foyer, Gallery, Recreation Room, Workshop
Basement: Full, EnglishRooms: Bonus Room, Eating Area, Foyer, Gallery, Recreation Room, Workshop
Other Specifics
| 2 | |
| Concrete Perimeter | |
| Garage | |
| — | |
| — | |
| — | |
| Patio | |
| Fenced Yard | |
| 50 X 157 | |
| — | |
| None | |
| Bar-Wet, First Floor Bedroom | |
| Range, Microwave, Dishwasher, Refrigerator, Washer, Dryer, Disposal | |
| Not in DB | |
| Sidewalks, Street Lights, Street Paved | |
| — | |
| — |
Tax History
| Year | Property Taxes |
|---|---|
| 2010 | $883 |
| 2013 | $6,934 |
Contact Agent
Nearby Similar Homes
107 Hi Lusi Avenue, Mount Prospect, Illinois 60056
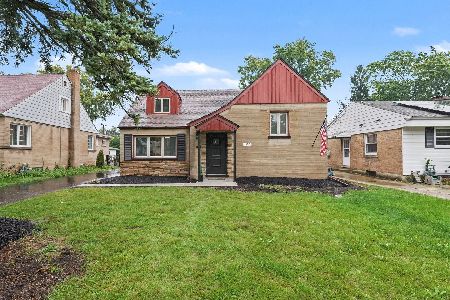
For Sale
$549,900
5 beds / 2.0 baths / 0 ft2
Single Family / Built: 1951
39
202 Prospect Manor Avenue, Mount Prospect, Illinois 60056
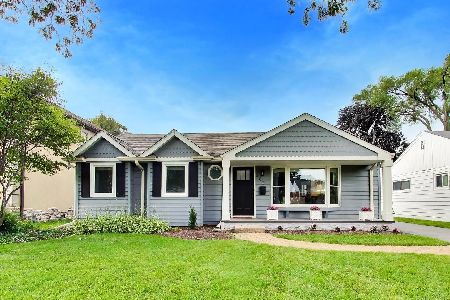
For Sale
$624,900
3 beds / 3.0 baths / 1,724 ft2
Single Family / Built: 1953
40
210 Wa Pella Avenue, Mount Prospect, Illinois 60056
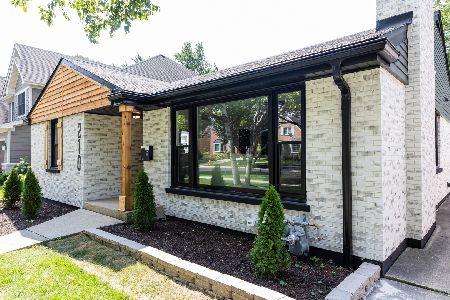
For Sale
$729,900
3 beds / 2.0 baths / 3,000 ft2
Single Family / Built: 1952
26
319 Main Street, Mount Prospect, Illinois 60056
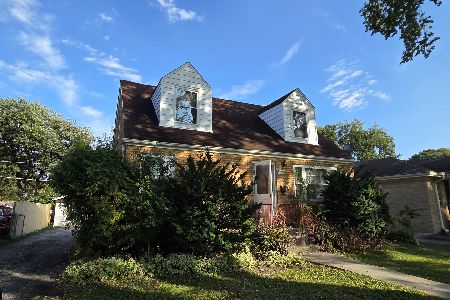
For Sale
$330,000
3 beds / 2.0 baths / 1,339 ft2
Single Family / Built: —
27
10 School Street, Mount Prospect, Illinois 60056
For Sale
$450,000
3 beds / 1.0 baths / 1,246 ft2
Single Family / Built: 1955
39
Nearby Sold Comparables
8 Pine Street, Mount Prospect, Illinois 60056

Sold
$324,900
3 beds / 1.1 baths / 1,380 ft2
Single Family / Built: 1975
4997
6 Pine Street, Mount Prospect, Illinois 60056
Sold
$495,000
3 beds / 3.0 baths / 2,819 ft2
Single Family / Built: 1930
3059
6 Pine Street, Mount Prospect, Illinois 60056
Sold
$474,500
3 beds / 3.0 baths / 0 ft2
Single Family / Built: 1930
5166
6 Pine Street, Mount Prospect, Illinois 60056
Sold
$465,000
3 beds / 3.0 baths / 0 ft2
Single Family / Built: 1930
4657
14 Pine Street, Mount Prospect, Illinois 60056
Sold
$239,900
2 beds / 2.0 baths / 0 ft2
Single Family / Built: 1948
4824
14 Pine Street, Mount Prospect, Illinois 60056
Sold
$249,900
2 beds / 2.0 baths / 0 ft2
Single Family / Built: 1948
6740
Contact Agent
Listing Provided By
RE/MAX Unlimited Northwest
