

10 School Street, Mount Prospect, Illinois 60056


$450,000
|
For Sale
|
|
| Status: | Contingent |
| Sqft: | 1,246 |
| Cost/Sqft: | $361 |
| Beds: | 3 |
| Baths: | 1 |
| Year Built: | 1955 |
| Property Taxes: | $9,130 |
| Lot Size: | 0,00 |
Description
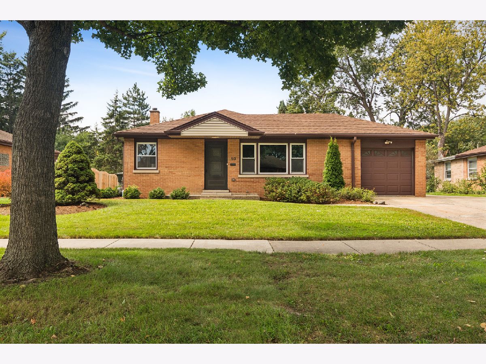
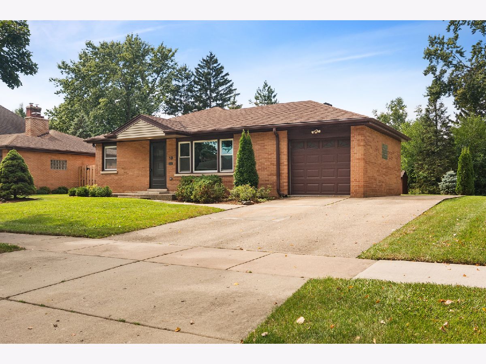
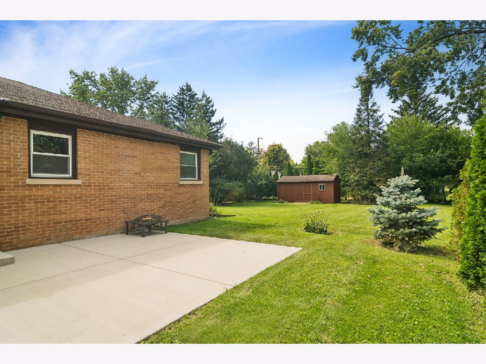
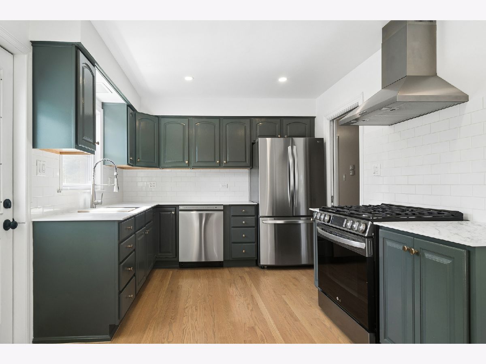
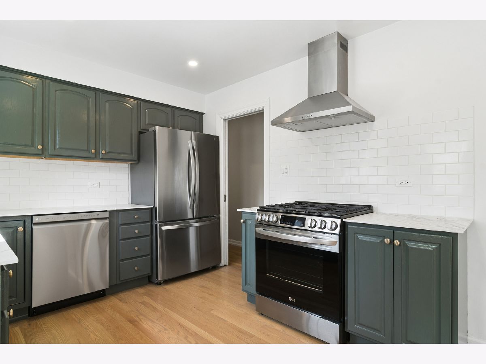
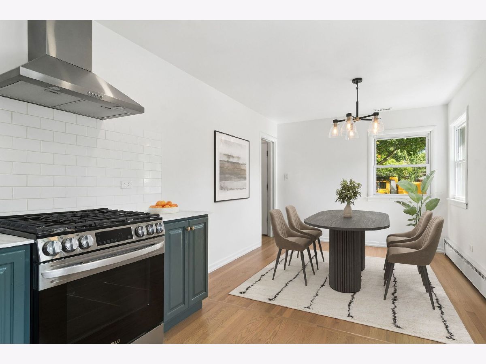
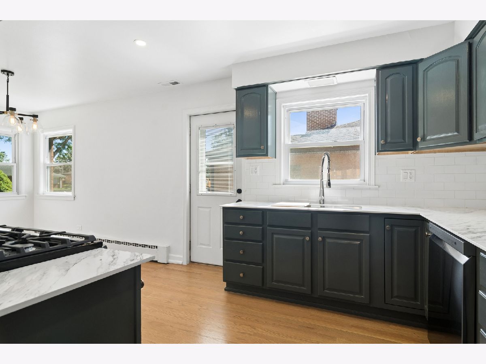
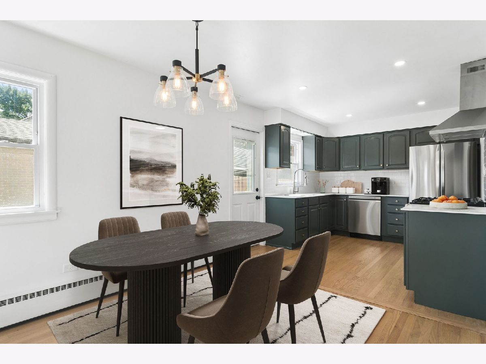
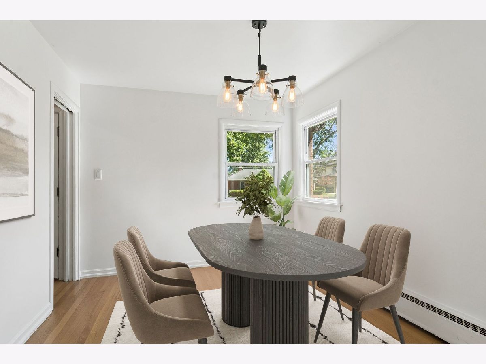
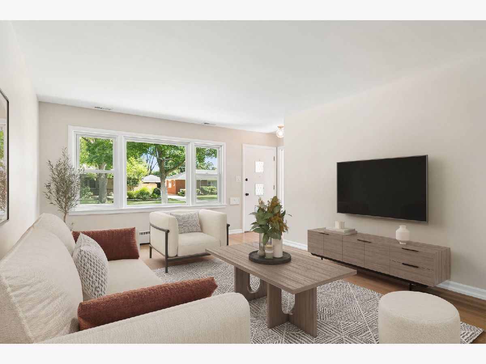
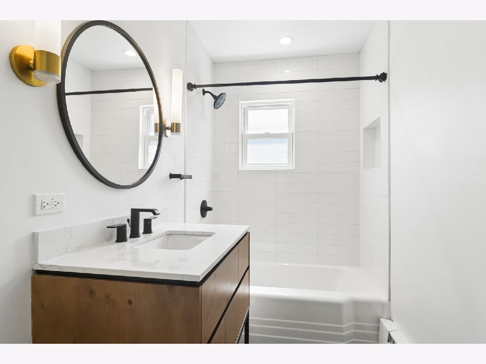
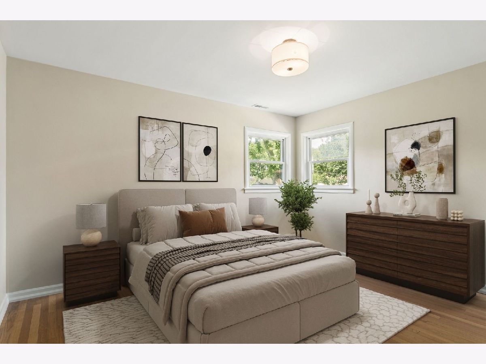
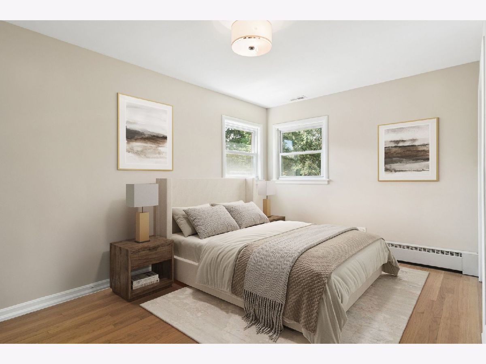
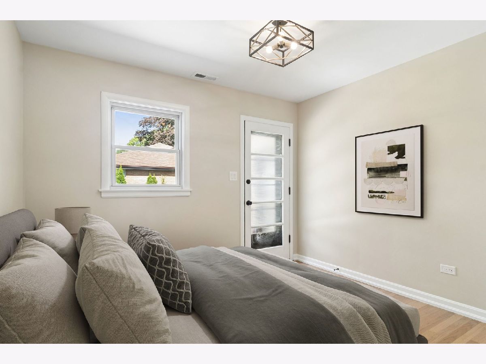
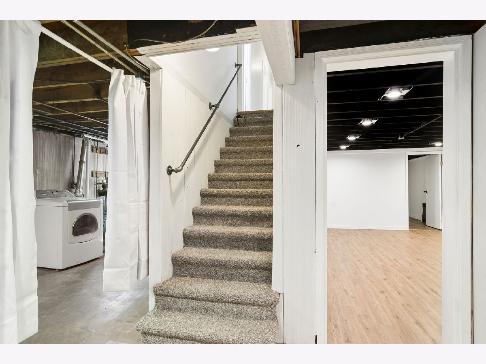
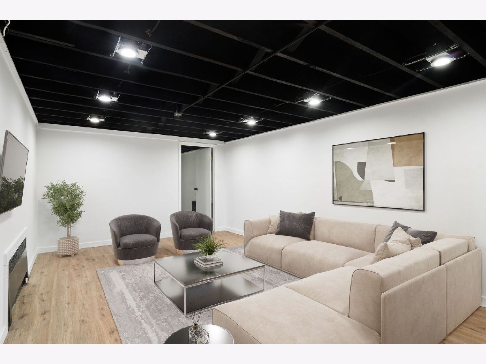
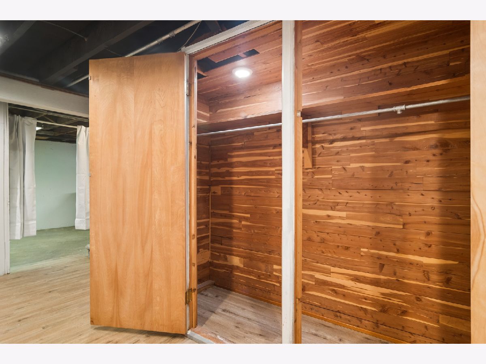
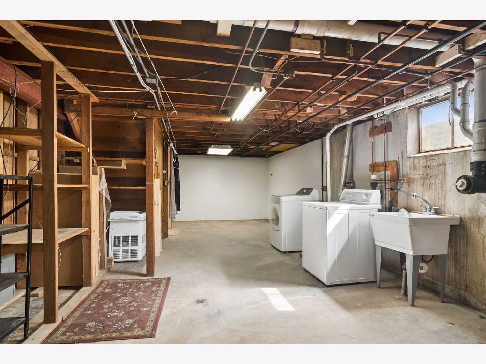
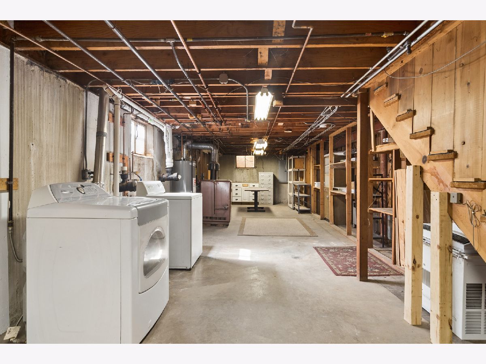
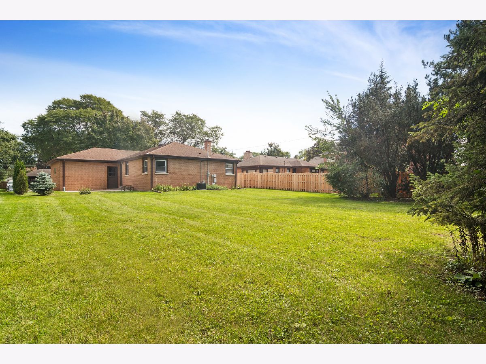
Welcome to this all brick, 3 bedroom ranch with full, finished basement in the heart of Mt. Prospect! Light and bright, this meticulously maintained home has so many wonderful features to appreciate: a spacious, updated kitchen with stainless steel appliances, separate dining room, updated bathroom, freshly painted, new light fixtures including motion lights in bedroom closets, and refinished hardwood flooring throughout the main level! The recently renovated, finished basement offers an expansive family room, bonus room, large cedar closet, loads of storage space and direct access to the attached garage. Newer within the past 5 years: Central AC, upgraded electrical (200 amp) panel, upgraded plumbing with all copper pipes, kitchen appliances and patio. Situated in highly desirable school districts 57 and 214 including top rated Prospect High School, this home offers a super convenient location within walking distance to downtown Mount Prospect providing easy access to area restaurants, shopping, Metra station and local library plus just a short bike ride or drive to Lions Recreation center and big surf wave pool. Welcome Home!
Property Specifics
| Single Family | |
| — | |
| — | |
| 1955 | |
| Finished, Egress Window, Rec/Family Area, Storage Space, Full | |
| 1,246 (646 finished) | |
| Brick | |
| Asphalt | |
| Ranch | |
| No | |
| — |
| Cook | |
| — | |
| — / Not Applicable | |
| None | |
| Lake Michigan, Public | |
| Public Sewer | |
| Central Air | |
| Baseboard, Radiant | |
| 12770766 | |
| 03344130150000 |
Nearby Schools
| NAME: | DISTRICT: | DISTANCE: | |
|---|---|---|---|
|
Grade School
Fairview Elementary School |
57 | — | |
|
Middle School
Lincoln Junior High School |
57 | Not in DB | |
|
High School
Prospect High School |
214 | Not in DB | |
Some photos of this home have been virtually staged.
Room Specifics
Total Bedrooms: 3
Bedrooms Above Ground: 3
Bedrooms Below Ground: 0
Dimensions: 15X10
Floor Type: Hardwood
Dimensions: 13X11
Floor Type: Hardwood
Dimensions: 11X10
Floor Type: Hardwood
Full Bathrooms: 1
Bathroom Amenities: —
Bathroom in Basement: 0
Dimensions: 11X10
Floor Type: Hardwood
Dimensions: 11X10
Floor Type: Hardwood
Features: SolidSurfaceCounter, Updated Kitchen
Dimensions: 17X14
Floor Type: Other
Dimensions: 20X13
Floor Type: Hardwood
Dimensions: 18X12
Floor Type: Luxury Vinyl
Rooms: Bonus Room, Storage, Walk In Closet
Name: Bonus Room
Dimensions: 15X12
Floor Type: Luxury Vinyl
Name: Storage
Dimensions: 26X14
Floor Type: Other
Name: Walk In Closet
Dimensions: 9X3
Floor Type: Other
Other Specifics
| 1 | |
| Concrete Perimeter | |
| Concrete, Garage Door Opener, Garage Owned, Attached, Side Apron, Owned, Garage | |
| Gas Dryer Hookup, In Unit | |
| Hardwood | |
| Patio | |
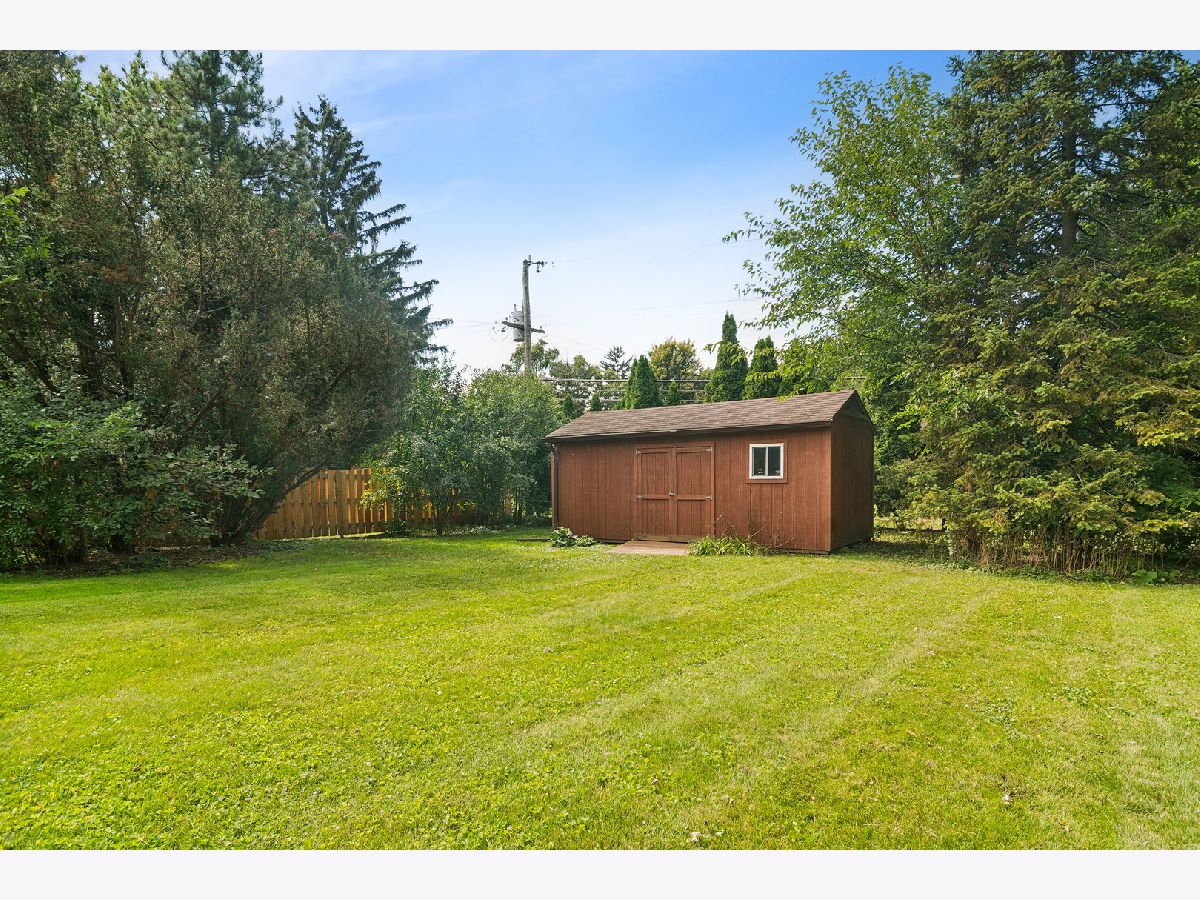
| Shed(s) | |
| — | |
| — | |
| 156x72 | |
| — | |
| None | |
| 1st Floor Bedroom, 1st Floor Full Bath | |
| Range, Dishwasher, Refrigerator, Washer, Dryer, Stainless Steel Appliance(s), Range Hood | |
| Not in DB | |
| Park, Curbs, Sidewalks, Street Paved | |
| — | |
| — |
Contact Agent
Nearby Similar Homes






Nearby Sold Comparables

Contact Agent
Listing Provided By
@properties Christie's International Real Estate
