

8 Ridge Avenue, Arlington Heights, Illinois 60005
Sorry, we are updating photos, please update this page in 15 minutes
$728,000
|
Sold
|
|
| Status: | Closed |
| Sqft: | 3,780 |
| Cost/Sqft: | $198 |
| Beds: | 4 |
| Baths: | 4 |
| Year Built: | 2008 |
| Property Taxes: | $18,975 |
| Days On Market: | 4821 |
| Lot Size: | 0,20 |
Description
Wow! Gourmet kitchen w/commercial stove, paneled appliances, custom cabinetry, stunning granite & huge island. Large butler pantry, coved & crown ceilings. beautifully appointment details, w/tons of large windows for lots of light. Sunroom & separate screened-in porch, great outdoor space. Huge master suite w/walk-in closet & extra attic storage. Large bedrms, vaulted ceilings, walk to train & AH too much to list.
Property Specifics
| Single Family | |
| — | |
| Colonial | |
| 2008 | |
| Full | |
| Shakes, Stone | |
| Asphalt | |
| 2 STORY | |
| No | |
| 0.2 |
| Cook | |
| — | |
| 0 / Not Applicable | |
| None | |
| Lake Michigan, Public | |
| Public Sewer | |
| Central Air, Zoned | |
| Natural Gas, Forced Air, Sep Heating Systems - 2+, Indv Controls | |
| 08419132 | |
| 03304170270000 |
Nearby Schools
| NAME: | DISTRICT: | DISTANCE: | |
|---|---|---|---|
|
Grade School
Westgate Elementary School |
25 | — | |
|
Middle School
South Middle School |
25 | Not in DB | |
|
High School
Rolling Meadows High School |
214 | Not in DB | |
Property History
| DATE: | EVENT: | PRICE: | SOURCE: |
|---|---|---|---|
| 7 Oct, 2013 | Sold | $728,000 | MRED MLS |
| 22 Aug, 2013 | Under contract | $749,000 | MRED MLS |
| 12 Aug, 2013 | Listed for sale | $749,000 | MRED MLS |
| 27 Apr, 2015 | Sold | $828,000 | MRED MLS |
| 2 Mar, 2015 | Under contract | $859,900 | MRED MLS |
| 17 Nov, 2014 | Listed for sale | $859,900 | MRED MLS |
Sorry, we are updating photos, please update this page in 15 minutes
Room Specifics
All Bedroom Info:
Total Bedrooms: 4
Bedrooms Above Ground: 4
Bedrooms Below Ground: 0
Total Bedrooms: 4
Bedrooms Above Ground: 4
Bedrooms Below Ground: 0
Second Bedroom Info:
Dimensions: —
Location: —Dimensions: —
Floor Type: Carpet
Third Bedroom Info:
Dimensions: —
Location: —Dimensions: —
Floor Type: Carpet
Fourth Bedroom Info:
Dimensions: —
Location: —Dimensions: —
Floor Type: Carpet
Bathroom Info:
Full Bathrooms: 4
Partial Bathrooms: 1Full Bathrooms: 4
Bathroom Amenities: Whirlpool, Separate Shower, Double Sink
Bathroom in Basement: 0
Dining Room Info:
Dimensions: —
Location: —Dimensions: —
Floor Type: Hardwood
Kitchen Info:
Dimensions: —
Location: —Dimensions: —
Floor Type: Hardwood
Features: Eating Area-Breakfast Bar, Eating Area-Table Space, Island, Pantry-Butler
Laundry Room Info:
Dimensions: —
Location: —Dimensions: —
Floor Type: Ceramic Tile
Living Room Info:
Dimensions: —
Location: —Dimensions: —
Floor Type: Hardwood
Family Room Info:
Dimensions: —
Location: —Dimensions: —
Floor Type: Hardwood
Additional Rooms Info:
Rooms: Foyer, Screened Porch, Study, Sun Room
Basement: FullRooms: Foyer, Screened Porch, Study, Sun Room
Other Specifics
| 2 | |
| Concrete Perimeter | |
| Garage | |
| — | |
| — | |
| — | |
| Patio, Porch, Porch Screened, Storms/Screens | |
| Irregular Lot, Landscaped | |
| 77.54X104.54X89.03X105.57 | |
| Unfinished | |
| Full | |
| Vaulted/Cathedral Ceilings, Bar-Wet, Hardwood Floors | |
| Range, Microwave, Dishwasher, Refrigerator | |
| Not in DB | |
| Pool, Sidewalks, Street Lights, Street Paved | |
| — | |
| Wood Burning, Attached Fireplace Doors/Screen, Gas Starter |
Tax History
| Year | Property Taxes |
|---|---|
| 2013 | $18,975 |
| 2015 | $18,953 |
Contact Agent
Nearby Similar Homes
Arlington Heights, Illinois 60005
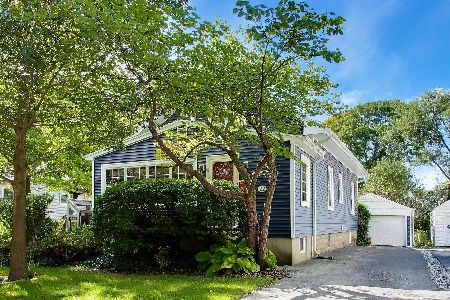
For Sale
$595,000
3 beds / 2.0 baths / 1,766 ft2
Single Family / Built: 1923
15
307 Patton Avenue, Arlington Heights, Illinois 60005
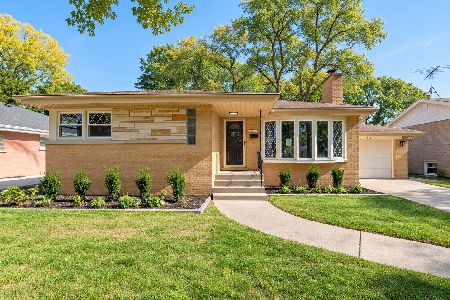
For Sale
$599,500
3 beds / 2.0 baths / 1,276 ft2
Single Family / Built: 1957
2
1105 Grove Street, Arlington Heights, Illinois 60005

For Sale
$559,900
3 beds / 2.0 baths / 1,616 ft2
Single Family / Built: 1961
22
Nearby Sold Comparables
8 Ridge Avenue, Arlington Heights, Illinois 60005

Sold
$859,900
4 beds / 3.1 baths / 3,858 ft2
Single Family / Built: 2008
4359
610 Campbell Street, Arlington Heights, Illinois 60005

Sold
$349,925
3 beds / 2.1 baths / 1,850 ft2
Single Family / Built: 1976
2417
610 Campbell Street, Arlington Heights, Illinois 60005
Sold
$310,000
3 beds / 2.1 baths / 1,600 ft2
Single Family / Built: 1975
6680
615 Wing Street, Arlington Heights, Illinois 60005
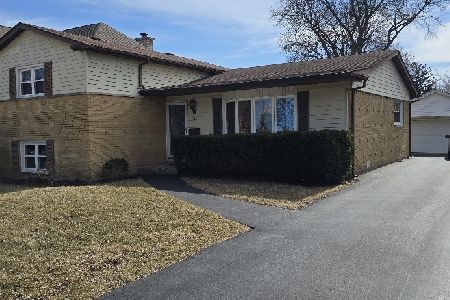
Sold
$459,000
3 beds / 2.0 baths / 1,410 ft2
Single Family / Built: 1961
592
619 Wing Street, Arlington Heights, Illinois 60005
Sold
$339,900
4 beds / 2.1 baths / 1,526 ft2
Single Family / Built: 1961
4929
6 Ridge Avenue, Arlington Heights, Illinois 60005
Sold
$359,900
3 beds / 1.2 baths / 1,502 ft2
Single Family / Built: 1948
5016
Contact Agent
Listing Provided By
Berkshire Hathaway HomeServices Visions Realty
