

8 S 060 Creek Drive, Naperville, Illinois 60540
Subdivision > Hobson Greene
Sorry, we are updating photos, please update this page in 15 minutes
$440,000
|
Sold
|
|
| Status: | Closed |
| Sqft: | 2,612 |
| Cost/Sqft: | $190 |
| Beds: | 4 |
| Baths: | 3 |
| Year Built: | 1985 |
| Property Taxes: | $9,953 |
| Days On Market: | 5729 |
| Lot Size: | 1,00 |
Description
Absolutely stunning heavily wooded lot is just over an acre!! Custom designed & built by Gerten, the home features a 1st floor master, vaulted ceiling in great room w/ floor to ceiling limestone fireplace and screened porch which overlooks gorgeous yard. Great floor plan also includes 2 bedrooms & bath on 2nd floor, br/office on 1st floor, 2 story foyer & large eating area. Needs some updating & priced accordingly.
Property Specifics
| Single Family | |
| — | |
| Traditional | |
| 1985 | |
| Partial | |
| Cedar | |
| Asphalt | |
| — | |
| No | |
| 1 |
| Du Page | |
| Hobson Greene | |
| 0 / Not Applicable | |
| None | |
| Private Well | |
| Public Sewer | |
| Central Air, Zoned | |
| Natural Gas, Forced Air, Zoned | |
| 07746129 | |
| 0827200009 |
Nearby Schools
| NAME: | DISTRICT: | DISTANCE: | |
|---|---|---|---|
|
Grade School
Ranch View Elementary School |
203 | — | |
|
Middle School
Kennedy Junior High School |
203 | Not in DB | |
|
High School
Naperville Central High School |
203 | Not in DB | |
Property History
| DATE: | EVENT: | PRICE: | SOURCE: |
|---|---|---|---|
| 17 Mar, 2012 | Sold | $440,000 | MRED MLS |
| 20 Feb, 2012 | Under contract | $495,000 | MRED MLS |
| — | Last price change | $525,000 | MRED MLS |
| 4 Mar, 2011 | Listed for sale | $575,000 | MRED MLS |
Sorry, we are updating photos, please update this page in 15 minutes
Room Specifics
All Bedroom Info:
Total Bedrooms: 4
Bedrooms Above Ground: 4
Bedrooms Below Ground: 0
Total Bedrooms: 4
Bedrooms Above Ground: 4
Bedrooms Below Ground: 0
Second Bedroom Info:
Dimensions: —
Location: —Dimensions: —
Floor Type: Carpet
Third Bedroom Info:
Dimensions: —
Location: —Dimensions: —
Floor Type: Carpet
Fourth Bedroom Info:
Dimensions: —
Location: —Dimensions: —
Floor Type: Carpet
Bathroom Info:
Full Bathrooms: 3
Partial Bathrooms: 1Full Bathrooms: 3
Bathroom Amenities: —
Bathroom in Basement: 0
Dining Room Info:
Dimensions: —
Location: —Dimensions: —
Floor Type: Carpet
Kitchen Info:
Dimensions: —
Location: —Dimensions: —
Floor Type: Other
Features: Eating Area-Table Space, Pantry-Closet
Family Room Info:
Dimensions: —
Location: —Dimensions: —
Floor Type: Carpet
Additional Rooms Info:
Rooms: Breakfast Room, Screened Porch
Basement: PartialRooms: Breakfast Room, Screened Porch
Other Specifics
| 2 | |
| Concrete Perimeter | |
| Garage | |
| — | |
| — | |
| — | |
| Porch Screened | |
| Cul-De-Sac, Irregular Lot, Wooded | |
| 46,579 SQ.FT | |
| Unfinished | |
| Full | |
| Vaulted/Cathedral Ceilings | |
| Range, Dishwasher, Refrigerator, Washer, Dryer | |
| Not in DB | |
| Street Lights, Street Paved | |
| — | |
| — |
Tax History
| Year | Property Taxes |
|---|---|
| 2012 | $9,953 |
Contact Agent
Nearby Similar Homes
23W350 Pelham Court, Naperville, Illinois 60540
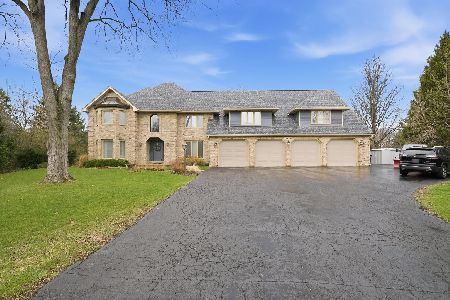
For Sale
$1,799,000
7 beds / 5.2 baths / 8,514 ft2
Single Family / Built: 1985
61
23W321 Woodcrest Court, Naperville, Illinois 60540
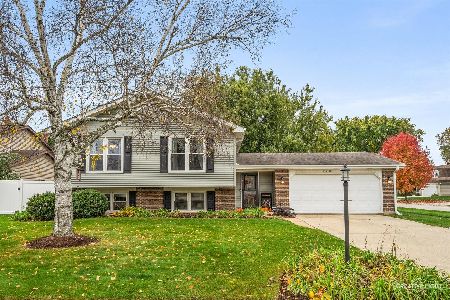
For Sale
$625,000
4 beds / 3.0 baths / 2,688 ft2
Single Family / Built: 1977
4
3 Graystone Court, Naperville, Illinois 60565
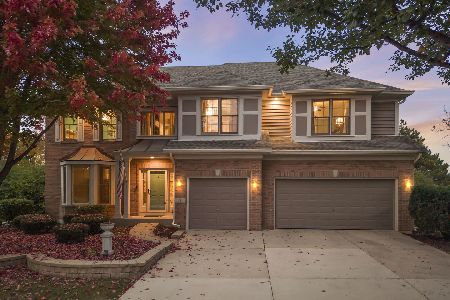
For Sale
$995,000
4 beds / 4.0 baths / 4,090 ft2
Single Family / Built: 2003
4
Nearby Sold Comparables
8S031 Creek Drive, Naperville, Illinois 60540

Sold
$625,000
4 beds / 2.2 baths / 3,291 ft2
Single Family / Built: 1984
2333

Contact Agent
Listing Provided By
RE/MAX of Naperville
