

3 Graystone Court, Naperville, Illinois 60565


$995,000
|
For Sale
|
|
| Status: | New |
| Sqft: | 4,090 |
| Cost/Sqft: | $243 |
| Beds: | 4 |
| Baths: | 4 |
| Year Built: | 2003 |
| Property Taxes: | $17,392 |
| Days On Market: | 4 |
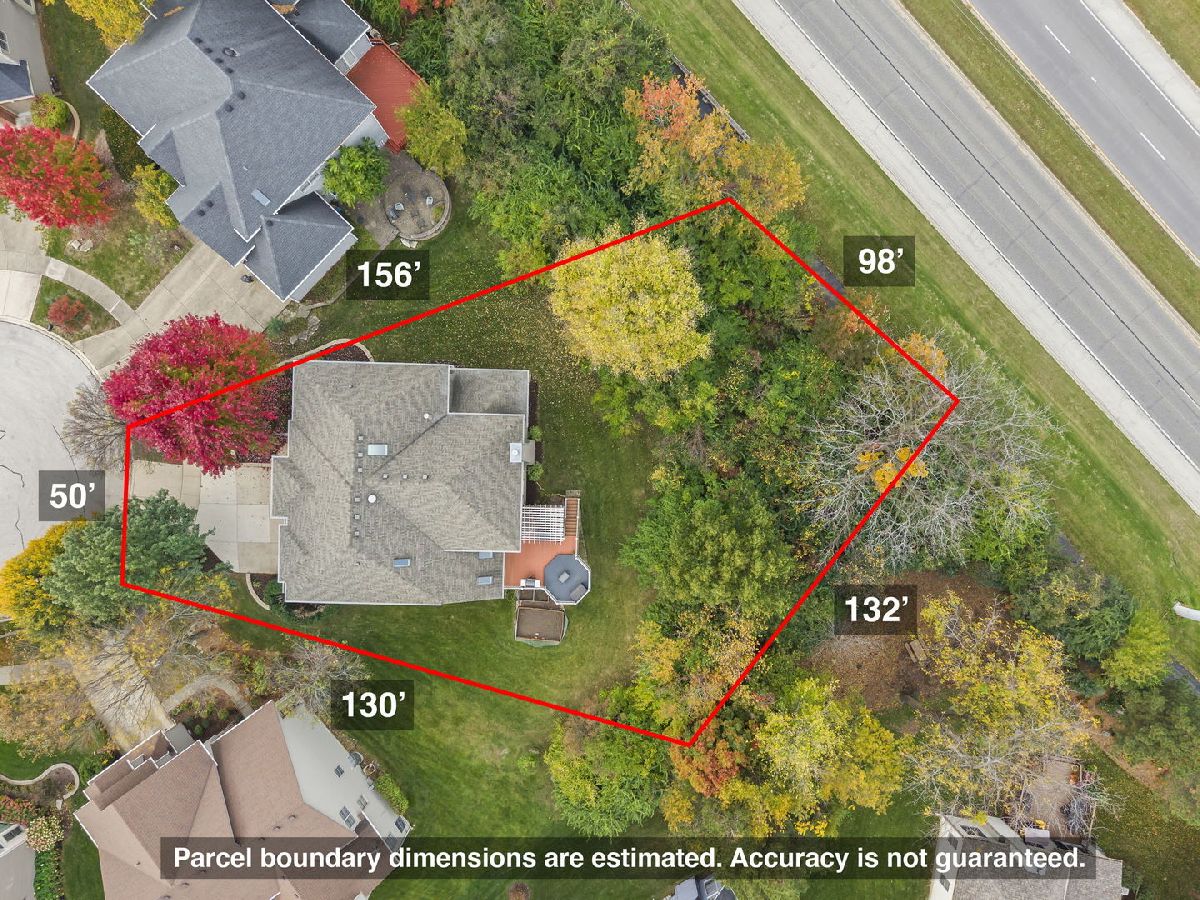
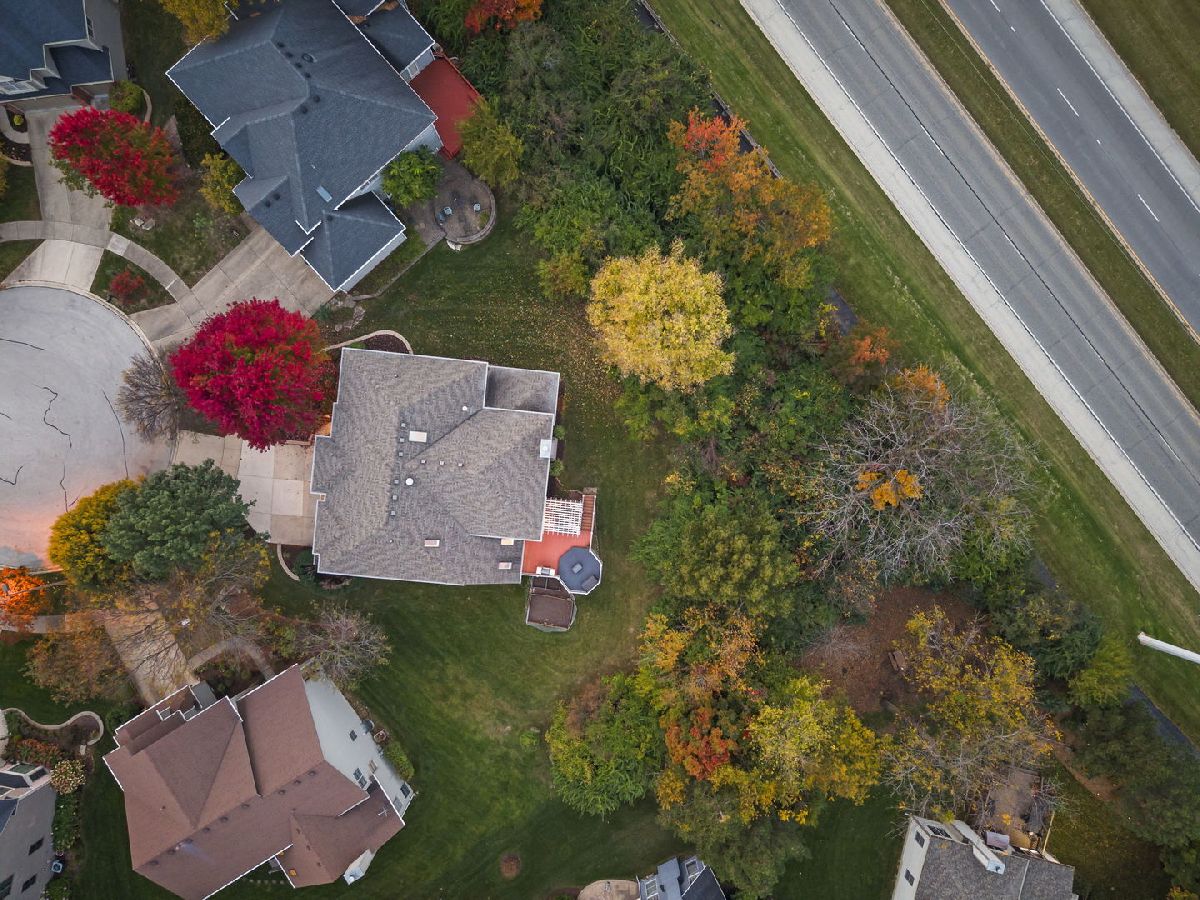
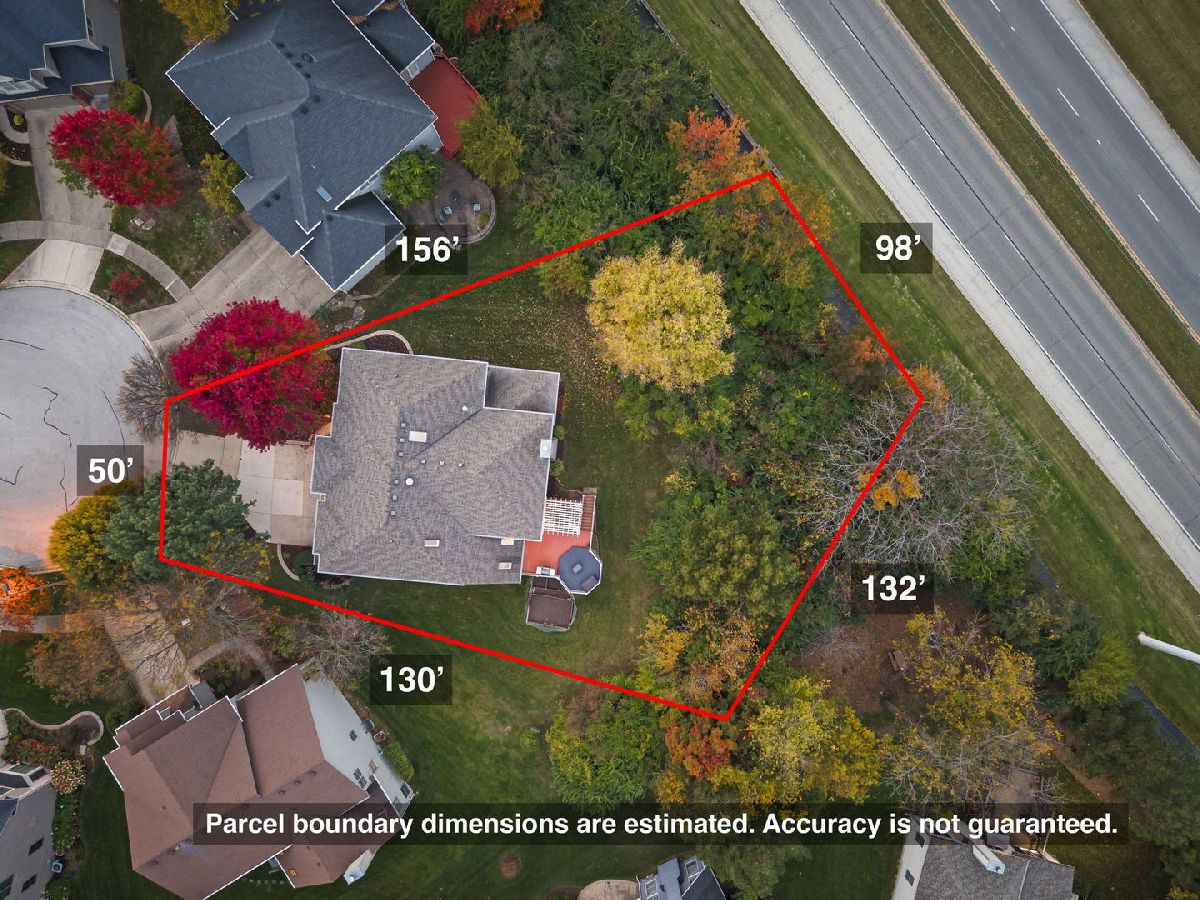
| Lot Size: | 0,46 |
Description
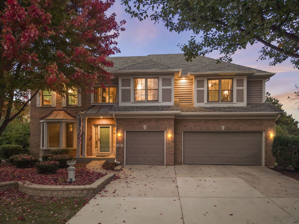
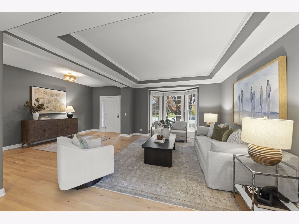
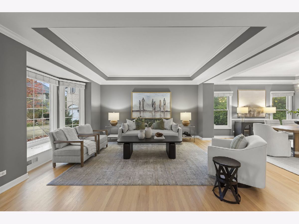
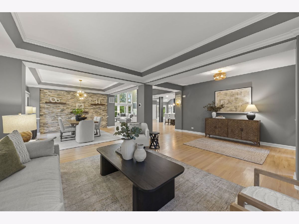
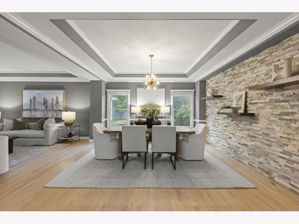
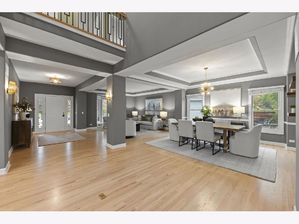
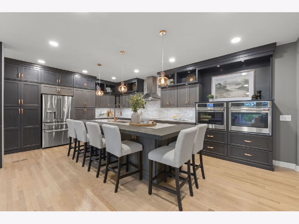
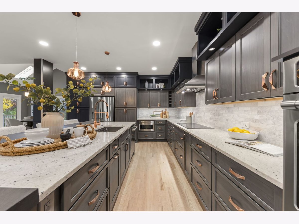
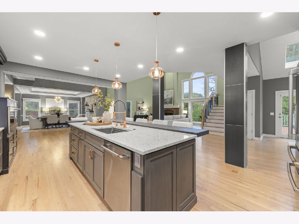
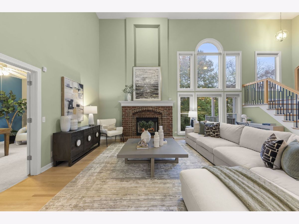
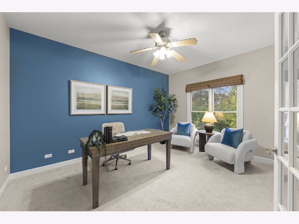
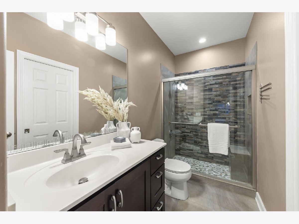
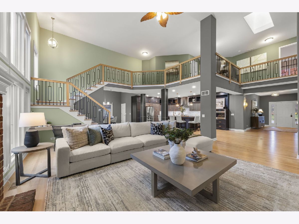
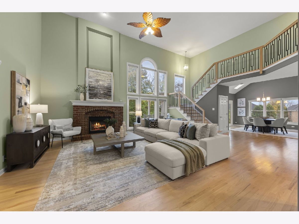
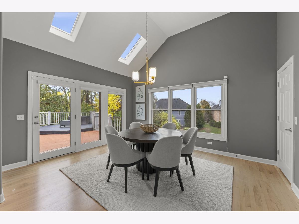
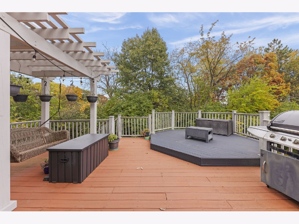
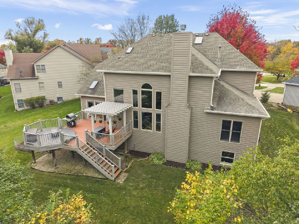
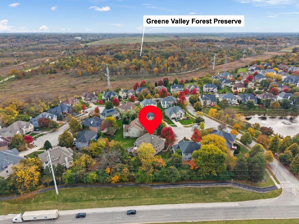
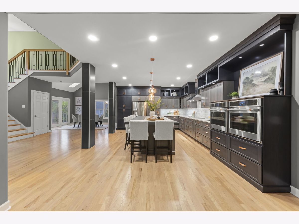
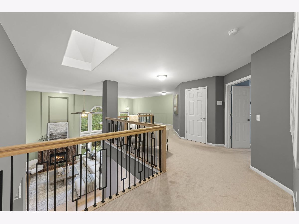
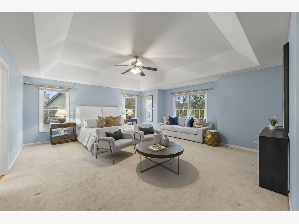
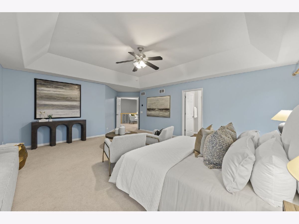
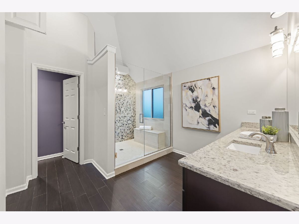
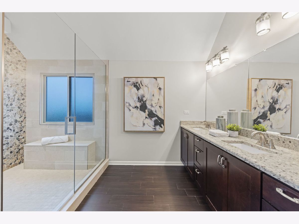
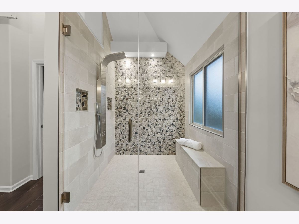
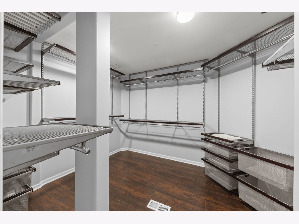
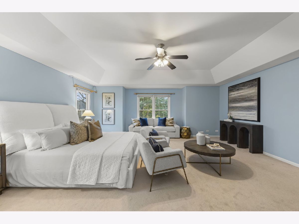
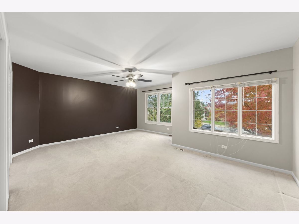
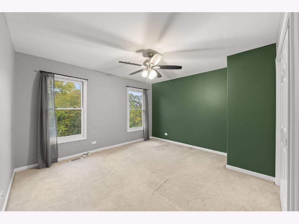
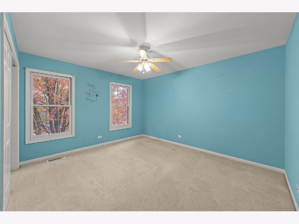
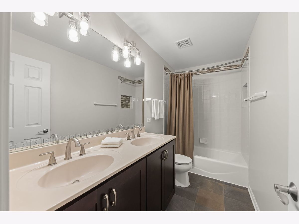
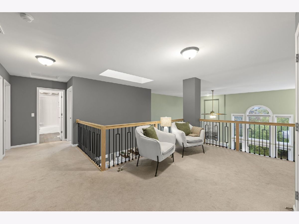
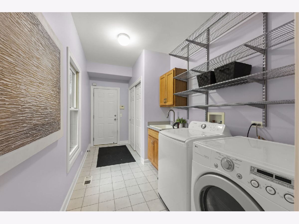
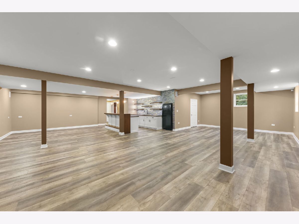
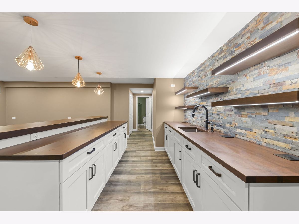
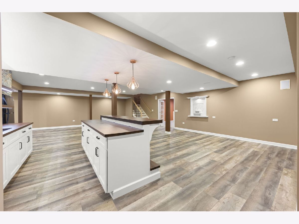
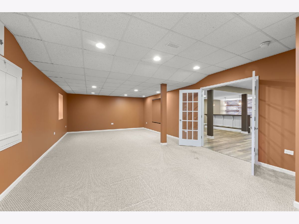
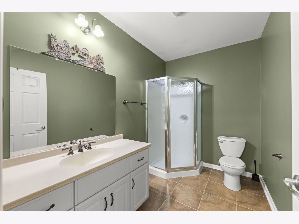
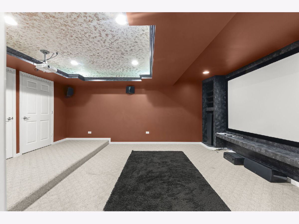
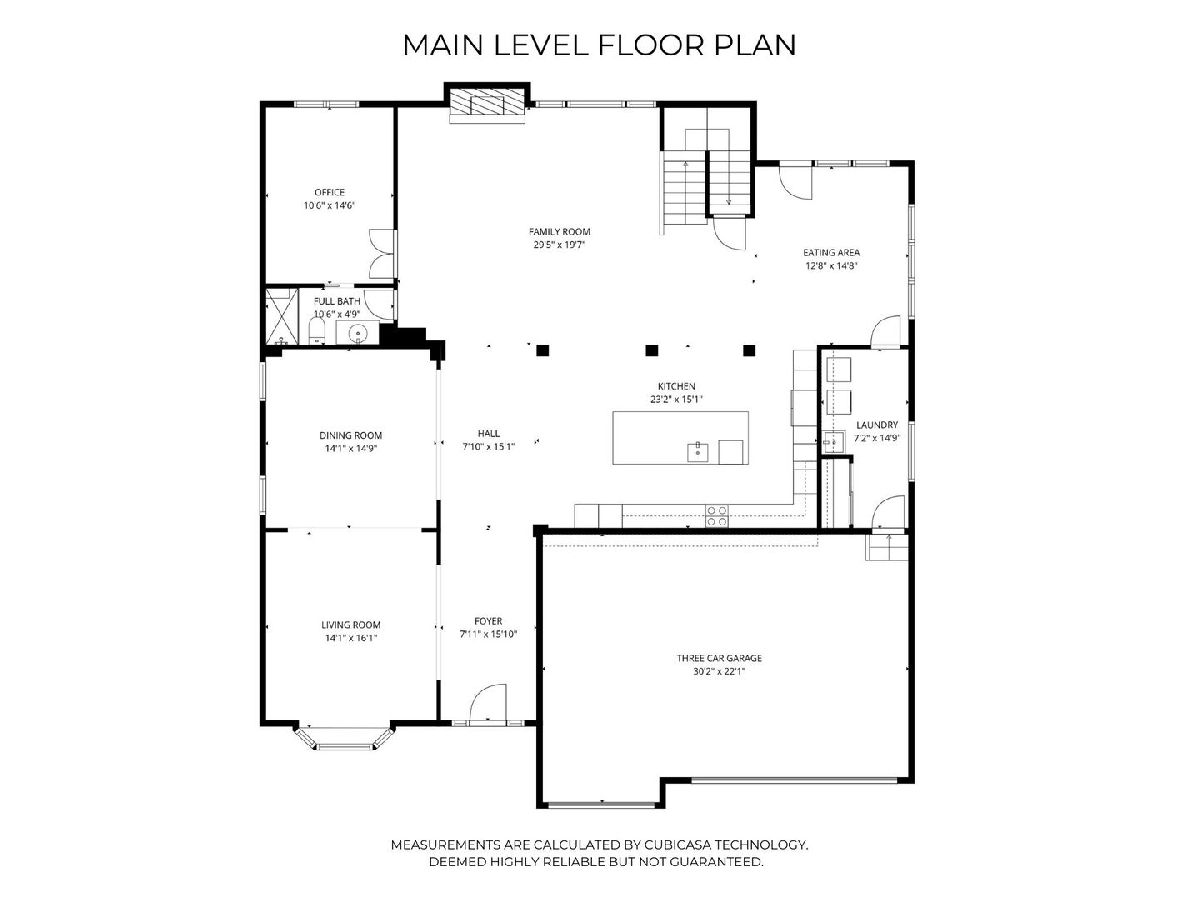
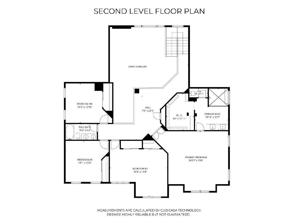
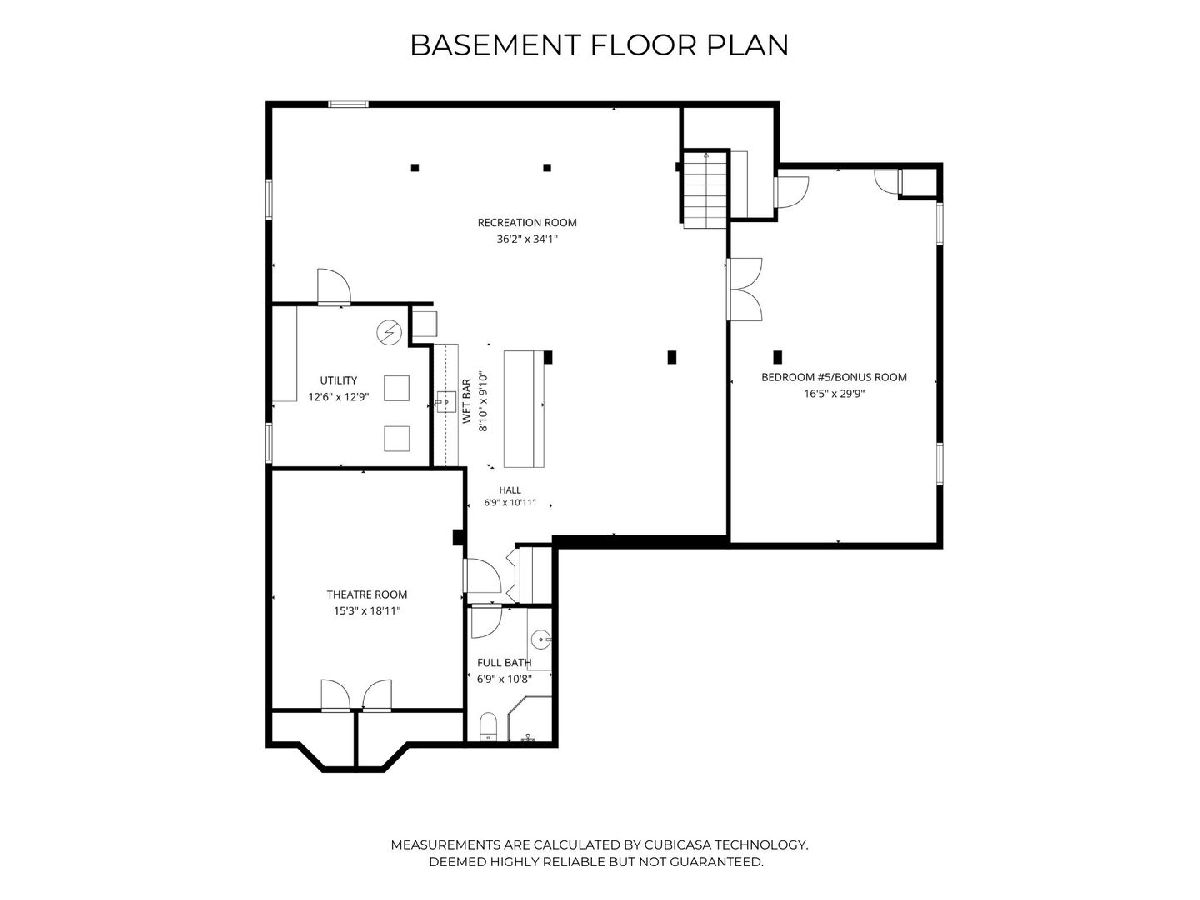
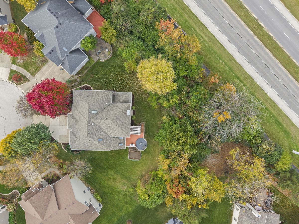
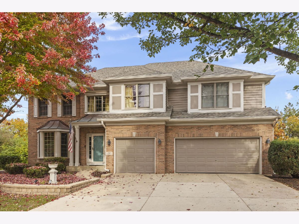
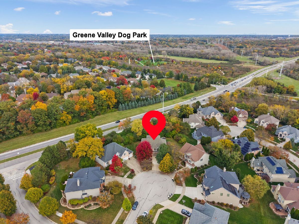
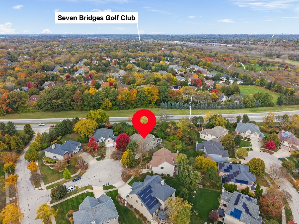
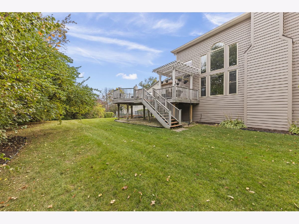
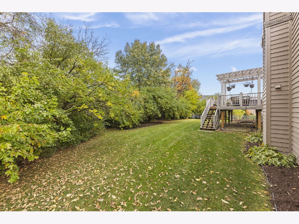
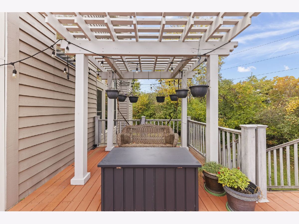
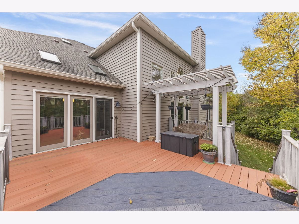
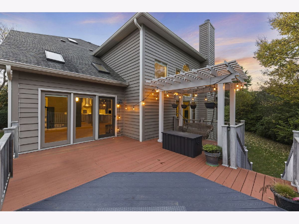
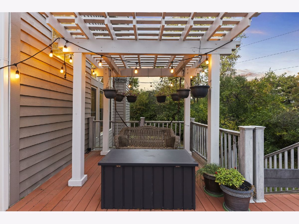
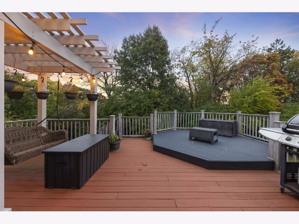
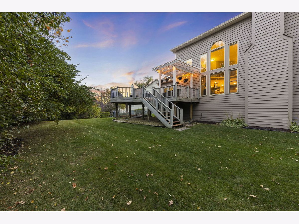
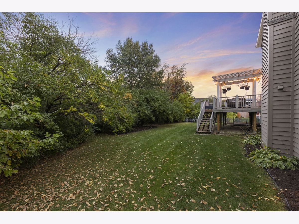
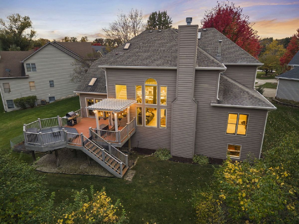
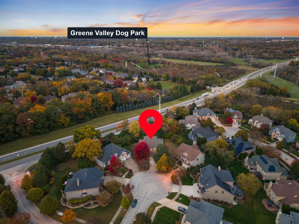
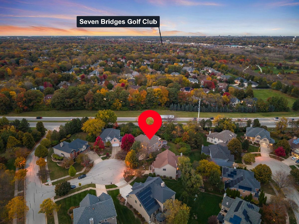
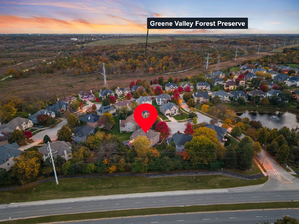
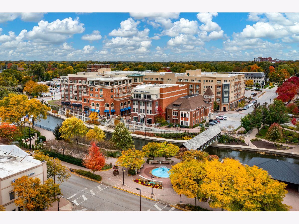
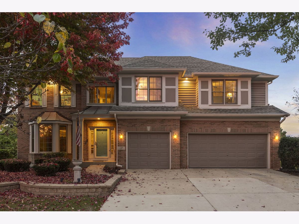
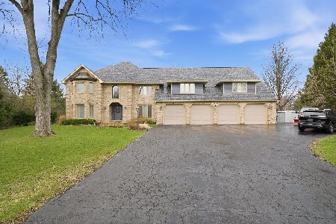
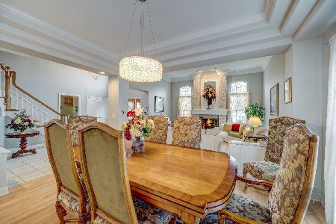
Situated on a coveted cul-de-sac in the Estates of Thornberry Woods, this beautifully renovated Creststone model offers one of the neighborhood's largest floor plans, with over 5,900 square feet of finished living space. The showstopping kitchen, completely reimagined by Bradford & Kent in 2023, is the heart of the home, complemented by newer main-level hardwood flooring, an updated staircase with modern balusters, and a dramatic two-story great room with a gas fireplace, soaring ceilings and expansive windows. A dedicated first-floor office with access to a full bathroom adds flexibility to the spacious, thoughtfully designed layout. Upstairs, the primary suite features a walk-in closet and a refreshed bath with dual vanities and a walk-in shower. The finished lookout basement takes entertaining to another level with a newer bar, home theater, additional bedroom or flex space, full bathroom, and abundant storage. Outdoors, a composite deck with pergola overlooks the generous yard. Major improvements include HVAC (2026), gutters and downspouts (2025), and roof (2018). Additional highlights include a Generac generator, Tesla charger, irrigation system, smart doorbell, and three-car side-by-side garage. Ideally located within Naperville District 203, serving Ranch View Elementary, Kennedy Junior High, and Naperville Central High School, with convenient access to Greene Valley Forest Preserve, shopping, dining, and major commuter routes. An exceptional combination of space, style, and thoughtful updates in one of Naperville's most desirable settings.
Property Specifics
| Single Family | |
| — | |
| — | |
| 2003 | |
| Finished, Full, Daylight | |
| Brick, Cedar | |
| Asphalt | |
| Creststone | |
| No | |
| 0.46 |
| — | |
| Thornberry Woods | |
| 400 / Annual | |
| Other | |
| Lake Michigan | |
| Public Sewer | |
| Central Air, Zoned | |
| Gas | |
| No | |
| 12796365 | |
| 0827403003 |
Nearby Schools
| NAME: | DISTRICT: | DISTANCE: | |
|---|---|---|---|
|
Grade School
Ranch View Elementary School |
203 | — | |
|
Middle School
Kennedy Junior High School |
203 | Not in DB | |
|
High School
Naperville Central High School |
203 | Not in DB | |
Property History
| DATE: | EVENT: | PRICE: | SOURCE: |
|---|---|---|---|
| 5 Nov, 2026 | Listed for sale | $995,000 | MRED MLS |

Room Specifics
Total Bedrooms: 5
Bedrooms Above Ground: 4
Bedrooms Below Ground: 1
Dimensions: 25X20
Floor Type: Carpet
Dimensions: 19X15
Floor Type: Carpet
Dimensions: 14X13
Floor Type: Carpet
Dimensions: 14X13
Floor Type: Carpet
Full Bathrooms: 4
Bathroom Amenities: —
Bathroom in Basement: 1
Dimensions: 15X14
Floor Type: Hardwood
Dimensions: 23X15
Floor Type: Hardwood
Dimensions: 15X7
Floor Type: Tile
Dimensions: 16X14
Floor Type: Hardwood
Dimensions: 29X20
Floor Type: Hardwood
Rooms: Foyer, Office, Eating Area, Walk In Closet, Loft, Recreation Room, Bedroom 5, Theatre Room, Utility Room-Lower Level
Name: Foyer
Dimensions: 16X8
Floor Type: Hardwood
Name: Office
Dimensions: 15X10
Floor Type: Carpet
Name: Eating Area
Dimensions: 15X13
Floor Type: Hardwood
Name: Walk In Closet
Dimensions: 12X9
Floor Type: Luxury Vinyl
Name: Loft
Dimensions: 30X7
Floor Type: Carpet
Name: Recreation Room
Dimensions: 36X34
Floor Type: Luxury Vinyl
Name: Bar/Entertainment
Dimensions: 10X9
Floor Type: Luxury Vinyl
Name: Bedroom 5
Dimensions: 30X16
Floor Type: Carpet
Name: Theatre Room
Dimensions: 19X15
Floor Type: Carpet
Name: Utility Room-Lower Level
Dimensions: 13X12
Floor Type: Other
Other Specifics
| 3 | |
| — | |
| Concrete, Garage Door Opener, Garage Owned, Attached, Garage | |
| — | |
| — | |
| — | |
| — | |
| Cul-De-Sac | |
| 49.6 X 156.3 x 98.1 x 131. | |
| — | |
| Full | |
| — | |
| — | |
| Not in DB | |
| Sidewalks, Street Lights, Street Paved | |
| — | |
| — |
Tax History
| Year | Property Taxes |
|---|---|
| 2026 | $17,392 |
Contact Agent
Nearby Similar Homes
Nearby Sold Comparables

Contact Agent
Listing Provided By
@properties Christies International Real Estate
