

80 Birch Street, Carpentersville, Illinois 60110
Subdivision > Golf View Highlands
Sorry, we are updating photos, please update this page in 15 minutes
$171,000
|
Sold
|
|
| Status: | Closed |
| Sqft: | 1,000 |
| Cost/Sqft: | $170 |
| Beds: | 3 |
| Baths: | 1 |
| Year Built: | 1955 |
| Property Taxes: | $3,032 |
| Days On Market: | 2578 |
| Lot Size: | 0,00 |
Description
YOUR SEARCH WILL END HERE**NEWER WINDOWS**EXTENDED KITCHEN**PLENTY OF ROOM FOR THE DINING TABLE***NEWER KITCHEN WITH TOP OF THE LINE SOFT CLOSE CABINETS**NEW GRANITE COUNTER TOPS**NEWER SS STOVE**NEWER SS REFRIGERATOR**NEWER MICROWAVE**NEWER TILE FLOORING IN KITCHEN & LIVING ROOM****NEWER DOORS**NEW CARPET***FRESHLY PAINTED**READY TO MOVE IN**LONG DRIVEWAY WITH 2 CAR GARAGE**FENCED YARD**ALL YOU NEED IS THEY KEY AND MOVE IN*** EASY TO SHOW!!!
Property Specifics
| Single Family | |
| — | |
| Ranch | |
| 1955 | |
| None | |
| Vinyl Siding | |
| Asphalt | |
| — | |
| No | |
| — |
| Kane | |
| Golf View Highlands | |
| 0 / Not Applicable | |
| None | |
| Public | |
| Public Sewer | |
| Central Air | |
| Natural Gas | |
| 10522652 | |
| 0312357025 |
Nearby Schools
| NAME: | DISTRICT: | DISTANCE: | |
|---|---|---|---|
|
Grade School
Meadowdale Elementary School |
300 | — | |
|
Middle School
Carpentersville Middle School |
300 | Not in DB | |
|
High School
Dundee-crown High School |
300 | Not in DB | |
Property History
| DATE: | EVENT: | PRICE: | SOURCE: |
|---|---|---|---|
| 23 Dec, 2019 | Sold | $171,000 | MRED MLS |
| 28 Oct, 2019 | Under contract | $170,000 | MRED MLS |
| 25 Oct, 2019 | Listed for sale | $170,000 | MRED MLS |
| 30 Jun, 2026 | Sold | $295,000 | MRED MLS |
| 28 Apr, 2026 | Under contract | $290,000 | MRED MLS |
| 20 Apr, 2026 | Listed for sale | $290,000 | MRED MLS |
Sorry, we are updating photos, please update this page in 15 minutes
Room Specifics
All Bedroom Info:
Total Bedrooms: 3
Bedrooms Above Ground: 3
Bedrooms Below Ground: 0
Total Bedrooms: 3
Bedrooms Above Ground: 3
Bedrooms Below Ground: 0
Second Bedroom Info:
Dimensions: —
Location: —Dimensions: —
Floor Type: Carpet
Third Bedroom Info:
Dimensions: —
Location: —Dimensions: —
Floor Type: Carpet
Bathroom Info:
Full Bathrooms: 1
Partial Bathrooms: 0Full Bathrooms: 1
Bathroom Amenities: —
Bathroom in Basement: —
Kitchen Info:
Dimensions: —
Location: —Dimensions: —
Floor Type: Ceramic Tile
Laundry Room Info:
Dimensions: —
Location: —Dimensions: —
Floor Type: Ceramic Tile
Living Room Info:
Dimensions: —
Location: —Dimensions: —
Floor Type: Ceramic Tile
Additional Rooms Info:
Rooms: No additional rooms
Basement: NoneRooms: No additional rooms
Other Specifics
| 2 | |
| Concrete Perimeter | |
| Garage | |
| — | |
| — | |
| — | |
| Patio | |
| — | |
| 60X100 | |
| — | |
| None | |
| — | |
| Range, Microwave, Refrigerator | |
| Not in DB | |
| — | |
| — | |
| — |
Tax History
| Year | Property Taxes |
|---|---|
| 2019 | $3,032 |
| 2026 | $4,800 |
Contact Agent
Nearby Similar Homes
97 Birch Street, Carpentersville, Illinois 60110
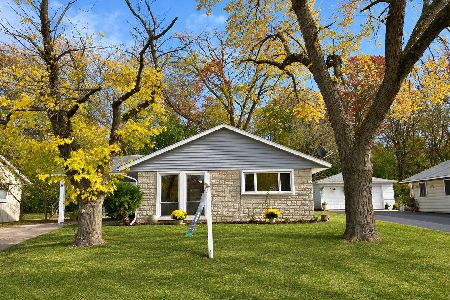
For Sale
$297,500
3 beds / 1.0 baths / 1,240 ft2
Single Family / Built: 1960
9
1603 Reading Circle, Carpentersville, Illinois 60110
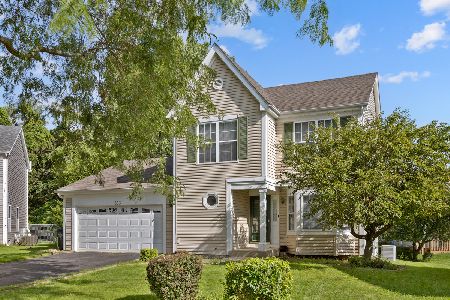
For Sale
$418,000
3 beds / 2.1 baths / 2,200 ft2
Single Family / Built: 1994
84
47 Birch Street, Carpentersville, Illinois 60110
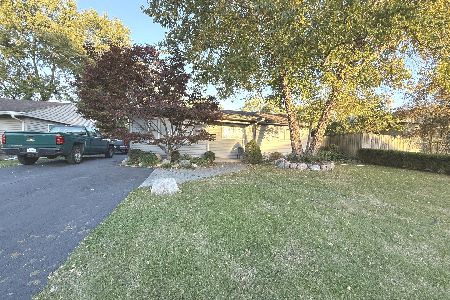
For Sale
$295,000
3 beds / 2.0 baths / 1,100 ft2
Single Family / Built: —
38
118 Hickory Drive, Carpentersville, Illinois 60110

For Sale
$279,600
3 beds / 1.0 baths / 0 ft2
Single Family / Built: 1956
34
458 Tulsa Avenue, Carpentersville, Illinois 60110

For Sale
$310,000
3 beds / 1.0 baths / 1,200 ft2
Single Family / Built: 1958
2
27 Cardinal Lane, Carpentersville, Illinois 60110

For Sale
$285,900
3 beds / 1.0 baths / 920 ft2
Single Family / Built: 1956
65
Nearby Sold Comparables
78 Birch Street, Carpentersville, Illinois 60110

Sold
$37,000
3 beds / 1.0 baths / 920 ft2
Single Family / Built: 1955
4939
80 Birch Street, Carpentersville, Illinois 60110
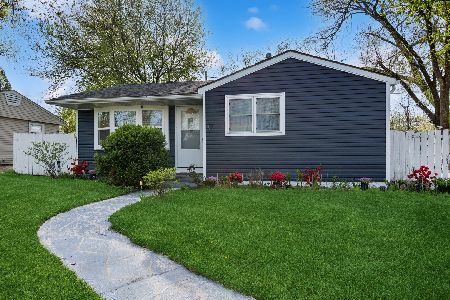
Sold
$290,000
3 beds / 1.0 baths / 1,000 ft2
Single Family / Built: 1955
209
84 Birch Street, Carpentersville, Illinois 60110
Sold
$60,500
4 beds / 2.0 baths / 0 ft2
Single Family / Built: —
5577
73 Hickory Drive, Carpentersville, Illinois 60110
Sold
$59,000
2 beds / 1.1 baths / 920 ft2
Single Family / Built: —
5195
74 Birch Street, Carpentersville, Illinois 60110
Sold
$35,900
3 beds / 1.0 baths / 824 ft2
Single Family / Built: 1956
4948
86 Birch Street, Carpentersville, Illinois 60110

Sold
$189,000
3 beds / 1.0 baths / 1,200 ft2
Single Family / Built: 1955
1389
Contact Agent
Listing Provided By
REMAX Horizon
