

80 Forest Lane, Palatine, Illinois 60067
Subdivision > Forest Estates
Sorry, we are updating photos, please update this page in 15 minutes
$412,000
|
Sold
|
|
| Status: | Closed |
| Sqft: | 2,200 |
| Cost/Sqft: | $205 |
| Beds: | 4 |
| Baths: | 3 |
| Year Built: | 1962 |
| Property Taxes: | $8,446 |
| Days On Market: | 4387 |
| Lot Size: | 0,50 |
Description
YOUR NEW HOME AWAITS ON THIS QUIET INTERIOR LOT!AWARD WINNING SCHOOLS INCL FREMD HIGH! BRIGHT KITCHEN W/GARDEN WINDOW,NEWER SS APPLIANCES INCL JENN-AIR GAS RANGE. HARDWOOD FLOORS ON MAIN LEVELS & RADIANT HEAT IN LOWER LEVEL. DON'T MISS THE "SECRET GARDEN" ROOM W/VOLUME CEILING & GAS WOODSTOVE! NEW ROOF/SIDING (2014), A/C & GARAGE DOOR (2013),HALL BATH W/HYDROTHERAPY TUB (2011),WINDOWS (2011). SECURITY SYS,2+ CAR GAR!
Property Specifics
| Single Family | |
| — | |
| Traditional | |
| 1962 | |
| Partial | |
| Brick, Frame | |
| Asphalt | |
| — | |
| No | |
| 0.5 |
| Cook | |
| Forest Estates | |
| 0 / Not Applicable | |
| None | |
| Private Well | |
| Public Sewer | |
| Space Pac | |
| Baseboard, Radiant | |
| 08757361 | |
| 02351010050000 |
Nearby Schools
| NAME: | DISTRICT: | DISTANCE: | |
|---|---|---|---|
|
Grade School
Willow Bend Elementary School |
15 | — | |
|
Middle School
Plum Grove Junior High School |
15 | Not in DB | |
|
High School
Wm Fremd High School |
211 | Not in DB | |
Property History
| DATE: | EVENT: | PRICE: | SOURCE: |
|---|---|---|---|
| 9 Feb, 2015 | Sold | $412,000 | MRED MLS |
| 11 Jan, 2015 | Under contract | $450,000 | MRED MLS |
| 20 Oct, 2014 | Listed for sale | $450,000 | MRED MLS |
Sorry, we are updating photos, please update this page in 15 minutes
Room Specifics
All Bedroom Info:
Total Bedrooms: 4
Bedrooms Above Ground: 4
Bedrooms Below Ground: 0
Total Bedrooms: 4
Bedrooms Above Ground: 4
Bedrooms Below Ground: 0
Second Bedroom Info:
Dimensions: —
Location: —Dimensions: —
Floor Type: Hardwood
Third Bedroom Info:
Dimensions: —
Location: —Dimensions: —
Floor Type: Hardwood
Fourth Bedroom Info:
Dimensions: —
Location: —Dimensions: —
Floor Type: Ceramic Tile
Bathroom Info:
Full Bathrooms: 3
Partial Bathrooms: 1Full Bathrooms: 3
Bathroom Amenities: Whirlpool
Bathroom in Basement: 0
Dining Room Info:
Dimensions: —
Location: —Dimensions: —
Floor Type: Hardwood
Kitchen Info:
Dimensions: —
Location: —Dimensions: —
Floor Type: Ceramic Tile
Features: Eating Area-Table Space
Laundry Room Info:
Dimensions: —
Location: —Dimensions: —
Floor Type: Ceramic Tile
Living Room Info:
Dimensions: —
Location: —Dimensions: —
Floor Type: Hardwood
Family Room Info:
Dimensions: —
Location: —Dimensions: —
Floor Type: Ceramic Tile
Additional Rooms Info:
Rooms: Foyer, Sun Room
Basement: PartialRooms: Foyer, Sun Room
Other Specifics
| 2 | |
| Concrete Perimeter | |
| Garage | |
| — | |
| — | |
| — | |
| Patio, Storms/Screens | |
| Wooded | |
| 112X189X112X201 | |
| Full,Pull Down Stair,Unfinished | |
| Full | |
| Vaulted/Cathedral Ceilings, Hardwood Floors, Heated Floors | |
| Range, Microwave, Dishwasher, Refrigerator, Washer, Dryer, Disposal, Stainless Steel Appliance(s) | |
| Not in DB | |
| Street Paved | |
| — | |
| Wood Burning |
Tax History
| Year | Property Taxes |
|---|---|
| 2015 | $8,446 |
Contact Agent
Nearby Similar Homes
75 Brookdale Lane, Palatine, Illinois 60067
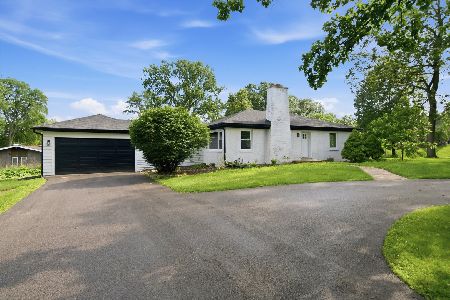
For Sale
$665,000
3 beds / 3.0 baths / 1,650 ft2
Single Family / Built: 1956
80

5131 Emerson Avenue, Rolling Meadows, Illinois 60067
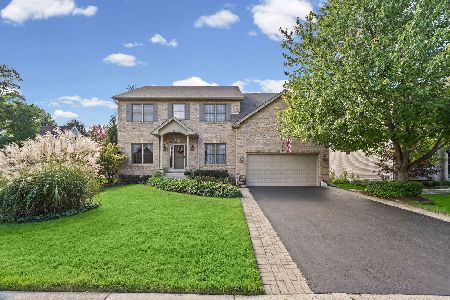
For Sale
$825,000
3 beds / 4.1 baths / 2,862 ft2
Single Family / Built: 1996
2
Nearby Sold Comparables

63 Forest Lane, Palatine, Illinois 60067

Sold
$440,000
3 beds / 2.0 baths / 1,595 ft2
Single Family / Built: 1962
1324
4724 Burr Oak Court, Palatine, Illinois 60067

Sold
$725,000
5 beds / 3.0 baths / 3,413 ft2
Single Family / Built: 2014
1619
Contact Agent
Listing Provided By
RE/MAX of Barrington
