

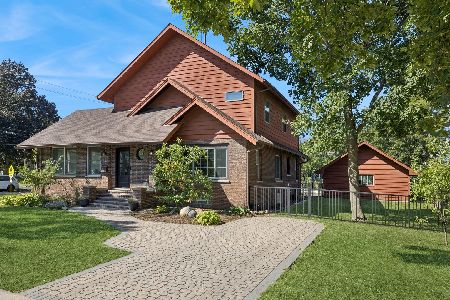
80 Paddock Street, Crystal Lake, Illinois 60014
Sorry, we are updating photos, please update this page in 15 minutes
$288,000
|
Sold
|
|
| Status: | Closed |
| Sqft: | 0 |
| Cost/Sqft: | — |
| Beds: | 3 |
| Baths: | 2 |
| Year Built: | — |
| Property Taxes: | $6,929 |
| Days On Market: | 5302 |
| Lot Size: | 0,62 |
Description
CLASSIC DOWNTOWN LIVING AT ITS STYLISH BEST. PERFECT PADDOCK ST LOCALE-CLOSE TO SCHOOLS/LIBRARY/TRAIN/SHOPPING-ON MAJESTICALLY LANDSCAPED DOUBLE-DEEP LOT. VINTAGE HOME IN ITS PUREST AND MOST IMPECCABLE FORM: HARDWOODS, ORIGINAL TRIM, ARCHED DOORWAYS. LOVINGLY LIVED-IN AND TENDED W/ FIRST FLOOR FULL BATH, OFFICE, AND GIANT FAMILY ROOM W/ FIRPLACE AND WALLS OF BOOKSHELVES. CHARMING SCREENED PORCH. LARGE 2+CAR GARAGE.
Property Specifics
| Single Family | |
| — | |
| Other | |
| — | |
| Full | |
| Cedar | |
| Asphalt | |
| — | |
| No | |
| 0.62 |
| Mc Henry | |
| — | |
| 0 / Not Applicable | |
| None | |
| Public | |
| Public Sewer | |
| Central Air | |
| Natural Gas, Forced Air | |
| 08043413 | |
| 1905202020 |
Nearby Schools
| NAME: | DISTRICT: | DISTANCE: | |
|---|---|---|---|
|
Grade School
Husmann Elementary School |
47 | — | |
|
Middle School
Richard F Bernotas Middle School |
47 | Not in DB | |
|
High School
Crystal Lake Central High School |
155 | Not in DB | |
Property History
| DATE: | EVENT: | PRICE: | SOURCE: |
|---|---|---|---|
| 2 Jul, 2012 | Sold | $288,000 | MRED MLS |
| 30 Apr, 2012 | Under contract | $350,000 | MRED MLS |
| 16 Apr, 2012 | Listed for sale | $350,000 | MRED MLS |
Sorry, we are updating photos, please update this page in 15 minutes
Room Specifics
All Bedroom Info:
Total Bedrooms: 3
Bedrooms Above Ground: 3
Bedrooms Below Ground: 0
Total Bedrooms: 3
Bedrooms Above Ground: 3
Bedrooms Below Ground: 0
Second Bedroom Info:
Dimensions: —
Location: —Dimensions: —
Floor Type: Hardwood
Third Bedroom Info:
Dimensions: —
Location: —Dimensions: —
Floor Type: Hardwood
Bathroom Info:
Full Bathrooms: 2
Partial Bathrooms: 0Full Bathrooms: 2
Bathroom Amenities: —
Bathroom in Basement: 0
Dining Room Info:
Dimensions: —
Location: —Dimensions: —
Floor Type: Hardwood
Kitchen Info:
Dimensions: —
Location: —Dimensions: —
Floor Type: Hardwood
Features: Galley
Living Room Info:
Dimensions: —
Location: —Dimensions: —
Floor Type: Hardwood
Family Room Info:
Dimensions: —
Location: —Dimensions: —
Floor Type: Hardwood
Additional Rooms Info:
Rooms: Den, Foyer, Office
Basement: FullRooms: Den, Foyer, Office
Other Specifics
| 2 | |
| Concrete Perimeter | |
| Garage | |
| — | |
| — | |
| — | |
| Deck, Porch Screened, Brick Paver Patio | |
| Landscaped | |
| 109 X 250 | |
| — | |
| None | |
| Hardwood Floors, First Floor Full Bath | |
| Range, Microwave, Dishwasher, Refrigerator, Washer, Dryer, Disposal | |
| Not in DB | |
| Sidewalks, Street Lights, Street Paved | |
| — | |
| Wood Burning |
Tax History
| Year | Property Taxes |
|---|---|
| 2012 | $6,929 |
Contact Agent
Nearby Similar Homes
55 Paddock Street, Crystal Lake, Illinois 60014

For Sale
$345,000
3 beds / 2.0 baths / 1,572 ft2
Single Family / Built: 1876
20
110 Walkup Avenue, Crystal Lake, Illinois 60014

For Sale
$605,000
3 beds / 2.1 baths / 1,742 ft2
Single Family / Built: 1900
49
240 Mchenry Avenue, Crystal Lake, Illinois 60014

For Sale
$589,000
4 beds / 3.1 baths / 3,255 ft2
Single Family / Built: 1932
190
278 Union Street, Crystal Lake, Illinois 60014

For Sale
$360,000
4 beds / 1.1 baths / 1,880 ft2
Single Family / Built: 1961
14
Nearby Sold Comparables
50 Caroline Street, Crystal Lake, Illinois 60014

Sold
$385,000
3 beds / 2.0 baths / 2,400 ft2
Single Family / Built: 1907
3162
56 Caroline Street, Crystal Lake, Illinois 60014
Sold
$418,000
5 beds / 2.0 baths / 3,014 ft2
Single Family / Built: 1932
2435
56 Caroline Street, Crystal Lake, Illinois 60014
Sold
$850,000
4 beds / 3.0 baths / 3,014 ft2
Single Family / Built: 1932
385
34 Caroline Street, Crystal Lake, Illinois 60014
Sold
$279,000
3 beds / 1.1 baths / 2,013 ft2
Single Family / Built: 1912
2660
56 Caroline Street, Crystal Lake, Illinois 60014
Sold
$349,900
5 beds / 2.0 baths / 3,014 ft2
Single Family / Built: 1932
2785
91 Paddock Street, Crystal Lake, Illinois 60014
Sold
$210,000
3 beds / 2.0 baths / 0 ft2
Single Family / Built: 1932
2883
Contact Agent
Listing Provided By
Keller Williams Success Realty
