

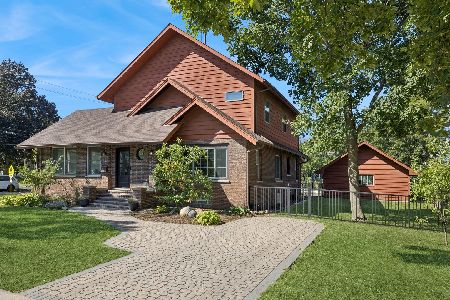
91 Paddock Street, Crystal Lake, Illinois 60014
Sorry, we are updating photos, please update this page in 15 minutes
$205,000
|
Sold
|
|
| Status: | Closed |
| Sqft: | 0 |
| Cost/Sqft: | — |
| Beds: | 3 |
| Baths: | 2 |
| Year Built: | 1932 |
| Property Taxes: | $5,419 |
| Days On Market: | 2883 |
| Lot Size: | 0,22 |
Description
Check out the pictures of this Home or better yet make an appointment to see it today! This Charming home features: updated Kitchen and Baths; Finished lower level; Enclosed front porch; 2 car garage; Located near; Library, Schools; Downtown, Train Station and Restaurants.
Property Specifics
| Single Family | |
| — | |
| — | |
| 1932 | |
| Full | |
| Aluminum Siding, Vinyl Siding | |
| Asphalt | |
| — | |
| No | |
| 0.22 |
| Mc Henry | |
| — | |
| 0 / Not Applicable | |
| None | |
| Lake Michigan | |
| Public Sewer | |
| Central Air | |
| Natural Gas, Forced Air | |
| 10147157 | |
| 1905203004 |
Nearby Schools
| NAME: | DISTRICT: | DISTANCE: | |
|---|---|---|---|
|
Grade School
Husmann Elementary School |
47 | — | |
|
Middle School
Richard F Bernotas Middle School |
47 | Not in DB | |
|
High School
Crystal Lake Central High School |
155 | Not in DB | |
Property History
| DATE: | EVENT: | PRICE: | SOURCE: |
|---|---|---|---|
| 3 Mar, 2015 | Listed for sale | $0 | MRED MLS |
| 19 Mar, 2016 | Under contract | $0 | MRED MLS |
| 7 Mar, 2016 | Listed for sale | $0 | MRED MLS |
| 2 Mar, 2017 | Listed for sale | $0 | MRED MLS |
| 15 Feb, 2019 | Sold | $205,000 | MRED MLS |
| 14 Dec, 2018 | Under contract | $210,000 | MRED MLS |
| 30 Nov, 2018 | Listed for sale | $210,000 | MRED MLS |
Sorry, we are updating photos, please update this page in 15 minutes
Room Specifics
All Bedroom Info:
Total Bedrooms: 3
Bedrooms Above Ground: 3
Bedrooms Below Ground: 0
Total Bedrooms: 3
Bedrooms Above Ground: 3
Bedrooms Below Ground: 0
Second Bedroom Info:
Dimensions: —
Location: —Dimensions: —
Floor Type: Carpet
Third Bedroom Info:
Dimensions: —
Location: —Dimensions: —
Floor Type: Carpet
Bathroom Info:
Full Bathrooms: 2
Partial Bathrooms: 0Full Bathrooms: 2
Bathroom Amenities: —
Bathroom in Basement: 0
Dining Room Info:
Dimensions: —
Location: —Dimensions: —
Floor Type: Wood Laminate
Kitchen Info:
Dimensions: —
Location: —Dimensions: —
Floor Type: Wood Laminate
Living Room Info:
Dimensions: —
Location: —Dimensions: —
Floor Type: Wood Laminate
Family Room Info:
Dimensions: —
Location: —Dimensions: —
Floor Type: Carpet
Additional Rooms Info:
Rooms: Enclosed Porch, Recreation Room
Basement: FullRooms: Enclosed Porch, Recreation Room
Other Specifics
| 2 | |
| — | |
| Garage | |
| — | |
| — | |
| — | |
| — | |
| — | |
| 176X55 | |
| — | |
| None | |
| Wood Laminate Floors, First Floor Bedroom, First Floor Full Bath | |
| Range, Microwave, Dishwasher, Refrigerator | |
| Not in DB | |
| Sidewalks, Street Lights, Street Paved | |
| — | |
| — |
Tax History
| Year | Property Taxes |
|---|---|
| 2019 | $5,419 |
Contact Agent
Nearby Similar Homes
55 Paddock Street, Crystal Lake, Illinois 60014

For Sale
$345,000
3 beds / 2.0 baths / 1,572 ft2
Single Family / Built: 1876
20
110 Walkup Avenue, Crystal Lake, Illinois 60014

For Sale
$605,000
3 beds / 2.1 baths / 1,742 ft2
Single Family / Built: 1900
49
240 Mchenry Avenue, Crystal Lake, Illinois 60014

For Sale
$589,000
4 beds / 3.1 baths / 3,255 ft2
Single Family / Built: 1932
190
27 Francis Avenue, Crystal Lake, Illinois 60014

For Sale
$334,900
2 beds / 2.0 baths / 1,193 ft2
Single Family / Built: 1955
21
278 Union Street, Crystal Lake, Illinois 60014

For Sale
$360,000
4 beds / 1.1 baths / 1,880 ft2
Single Family / Built: 1961
14
Nearby Sold Comparables
90 Franklin Avenue, Crystal Lake, Illinois 60014

Sold
$442,500
5 beds / 3.0 baths / 2,116 ft2
Single Family / Built: 1920
379
88 Franklin St, Crystal Lake, Illinois 60014

Sold
$345,000
3 beds / 1.2 baths / 0 ft2
Single Family / Built: 1922
7213
80 Paddock Street, Crystal Lake, Illinois 60014
Sold
$350,000
3 beds / 2.0 baths / 0 ft2
Single Family / Built: —
5302
56 Caroline Street, Crystal Lake, Illinois 60014
Sold
$418,000
5 beds / 2.0 baths / 3,014 ft2
Single Family / Built: 1932
2435
56 Caroline Street, Crystal Lake, Illinois 60014
Sold
$850,000
4 beds / 3.0 baths / 3,014 ft2
Single Family / Built: 1932
385
Contact Agent
Listing Provided By
Keller Williams Infinity
