

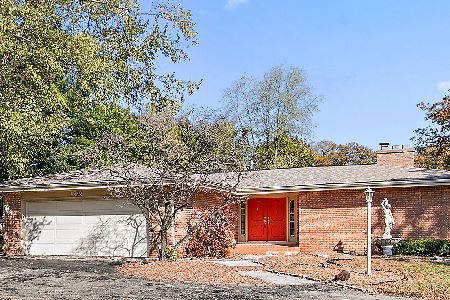
800 Woodlea Road, Kankakee, Illinois 60901
$220,000
|
Sold
|
|
| Status: | Closed |
| Sqft: | 3,475 |
| Cost/Sqft: | $71 |
| Beds: | 3 |
| Baths: | 3 |
| Year Built: | 1975 |
| Property Taxes: | $12,957 |
| Days On Market: | 3829 |
| Lot Size: | 2,00 |
Description
3475 sq. ft. Cedar ranch home on the River in Westwood Subdivison . 2 acres of wooded property to include a build-able lot w/second parcel ID. Sunken living room w/ fireplace, formal dining room, large kitchen with island, Silestone Quartz , tile back splash, coffee-wet bar. Cathedral ceiling family room with stone fireplace. Steps to private tile entrance to , master suite with spa shower, double sinks, dressing table, washer& dryer closet, and private sun room w/access to pool. 3 Bedrooms,Possible 4, 3 Bathrooms. Cedar 3 seasons room, large sewing rm,. Very private 25 ft. swimming pool 5 ft. depth with bathhouse featuring shower, toilet,sunk, 3 fireplaces. Partial basement. Security system. Shake shingle roof 3 car garage.
Property Specifics
| Single Family | |
| — | |
| Ranch | |
| 1975 | |
| Partial | |
| Cedar | |
| Shake | |
| — | |
| Yes | |
| 2 |
| Kankakee | |
| — | |
| 0 / Not Applicable | |
| None | |
| Public | |
| Septic-Private | |
| Central Air | |
| Natural Gas | |
| 09212977 | |
| 16093120000700 |
Property History
| DATE: | EVENT: | PRICE: | SOURCE: |
|---|---|---|---|
| 21 Oct, 2016 | Sold | $220,000 | MRED MLS |
| 23 Aug, 2016 | Under contract | $247,500 | MRED MLS |
| — | Last price change | $275,000 | MRED MLS |
| 30 Apr, 2016 | Listed for sale | $275,000 | MRED MLS |
Room Specifics
Total Bedrooms: 3
Bedrooms Above Ground: 3
Bedrooms Below Ground: 0
Dimensions: —
Floor Type: Carpet
Dimensions: —
Floor Type: Carpet
Full Bathrooms: 3
Bathroom Amenities: Separate Shower, Full Body Spray Shower
Bathroom in Basement: 0
Dimensions: —
Floor Type: Carpet
Dimensions: —
Floor Type: Vinyl
Features: Eating Area-Breakfast Bar, Eating Area-Table Space, Island, Pantry-Butler
Dimensions: —
Floor Type: Vinyl
Dimensions: —
Floor Type: Carpet
Dimensions: —
Floor Type: Wood Laminate
Rooms: Heated Sun Room, Sun Room, Sewing Room, Foyer
Other Specifics
| 3 | |
| — | |
| Garage | |
| — | |
| — | |
| — | |
| Patio, Brick Paver Patio, In Ground Pool, Storms/Screens | |
| — | |
| IRREGULAR | |
| — | |
| Full | |
| Vaulted/Cathedral Ceilings, Hardwood Floors, First Floor Bedroom, First Floor Laundry, First Floor Full Bath | |
| Double Oven, Microwave, Dishwasher, Refrigerator, Washer, Dryer, Disposal, Trash Compactor | |
| Not in DB | |
| — | |
| — | |
| — |
Tax History
| Year | Property Taxes |
|---|---|
| 2016 | $12,957 |
Contact Agent
Nearby Similar Homes
Nearby Sold Comparables



Contact Agent
Listing Provided By
McColly Bennett Real Estate
