

8009 Redtail Drive, Lakewood, Illinois 60014
Sorry, we are updating photos, please update this page in 15 minutes
$287,000
|
Sold
|
|
| Status: | Closed |
| Sqft: | 3,000 |
| Cost/Sqft: | $100 |
| Beds: | 5 |
| Baths: | 4 |
| Year Built: | 2002 |
| Property Taxes: | $10,880 |
| Days On Market: | 5496 |
| Lot Size: | 0,70 |
Description
THIS CUSTOM BUILT HOME BACKS TO REDTAIL GOLF COURSE & IS ACROSS STREET FROM NATURE PRESERVE! HARDWOOD FLOORS WELCOME YOU. 1ST FLR DEN OR 5TH BR. 4 FULL BATHS! LOVELY KITCHEN/GRANITE ADJOINS FMLY RM W/FIREPLACE & VAULTED CEILINGS. SPECTACULAR DECK OVERLOOKS GOLF COURSE. MSTR BTH HAS WHIRLPOOL & SEP SHOWER. PARTIALLY FIN BMT HAS ROUGH IN FOR BTH! OVERSIZED THREE CAR GARAGE HAS DOOR TO BACK YARD! LAWN SPRINKLER TOO!!
Property Specifics
| Single Family | |
| — | |
| Traditional | |
| 2002 | |
| Full | |
| Cedar | |
| Asphalt | |
| MCKINLEY | |
| No | |
| 0.7 |
| Mc Henry | |
| — | |
| 0 / Not Applicable | |
| None | |
| Public | |
| Public Sewer | |
| Central Air | |
| Natural Gas, Forced Air | |
| 07920899 | |
| 1812352010 |
Nearby Schools
| NAME: | DISTRICT: | DISTANCE: | |
|---|---|---|---|
|
High School
Crystal Lake Central High School |
155 | Not in DB | |
Property History
| DATE: | EVENT: | PRICE: | SOURCE: |
|---|---|---|---|
| 28 Jul, 2008 | Sold | $390,000 | MRED MLS |
| 30 Jun, 2008 | Under contract | $419,900 | MRED MLS |
| — | Last price change | $427,500 | MRED MLS |
| 14 May, 2008 | Listed for sale | $427,500 | MRED MLS |
| 29 Feb, 2012 | Sold | $287,000 | MRED MLS |
| 10 Jan, 2012 | Under contract | $300,000 | MRED MLS |
| — | Last price change | $310,000 | MRED MLS |
| 10 Oct, 2011 | Listed for sale | $327,900 | MRED MLS |
Sorry, we are updating photos, please update this page in 15 minutes
Room Specifics
All Bedroom Info:
Total Bedrooms: 5
Bedrooms Above Ground: 5
Bedrooms Below Ground: 0
Total Bedrooms: 5
Bedrooms Above Ground: 5
Bedrooms Below Ground: 0
Second Bedroom Info:
Dimensions: —
Location: —Dimensions: —
Floor Type: Carpet
Third Bedroom Info:
Dimensions: —
Location: —Dimensions: —
Floor Type: Carpet
Fourth Bedroom Info:
Dimensions: —
Location: —Dimensions: —
Floor Type: Carpet
Bathroom Info:
Full Bathrooms: 4
Partial Bathrooms: 0Full Bathrooms: 4
Bathroom Amenities: Whirlpool, Separate Shower, Double Sink
Bathroom in Basement: 0
Dining Room Info:
Dimensions: —
Location: —Dimensions: —
Floor Type: Carpet
Kitchen Info:
Dimensions: —
Location: —Dimensions: —
Floor Type: Hardwood
Features: Eating Area-Table Space, Island, Pantry-Closet
Laundry Room Info:
Dimensions: —
Location: —Dimensions: —
Floor Type: Ceramic Tile
Living Room Info:
Dimensions: —
Location: —Dimensions: —
Floor Type: Carpet
Family Room Info:
Dimensions: —
Location: —Dimensions: —
Floor Type: Hardwood
Additional Rooms Info:
Rooms: Bedroom 5, Game Room, Media Room, Storage
Basement: FullRooms: Bedroom 5, Game Room, Media Room, Storage
Other Specifics
| 3 | |
| Concrete Perimeter | |
| Garage | |
| — | |
| — | |
| — | |
| Deck, Storms/Screens | |
| Golf Course Lot, Nature Preserve Adjacent, Wetlands adjacent | |
| 215X117X55X222X81X29 | |
| Unfinished | |
| Full | |
| Vaulted/Cathedral Ceilings, Hardwood Floors, First Floor Bedroom, In-Law Arrangement, First Floor Laundry, First Floor Full Bath | |
| Double Oven, Range, Microwave, Dishwasher, Refrigerator, Disposal | |
| Not in DB | |
| Street Paved | |
| — | |
| Gas Log |
Tax History
| Year | Property Taxes |
|---|---|
| 2008 | $9,508 |
| 2012 | $10,880 |
Contact Agent
Nearby Similar Homes
8316 Redtail Drive, Lakewood, Illinois 60014

For Sale
$829,000
3 beds / 2.1 baths / 2,323 ft2
Single Family / Built: 2026
4
Nearby Sold Comparables
8009 Redtail Drive, Lakewood, Illinois 60014

Sold
$419,900
5 beds / 4.0 baths / 2,990 ft2
Single Family / Built: 2002
6740
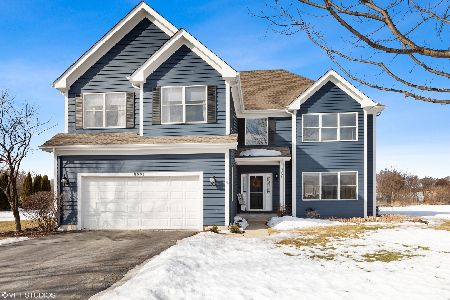
8108 Redtail Drive, Lakewood, Illinois 60014
Sold
$279,900
5 beds / 4.0 baths / 3,246 ft2
Single Family / Built: 1996
3099
8108 Redtail Drive, Lakewood, Illinois 60014
Sold
$449,000
5 beds / 4.0 baths / 3,246 ft2
Single Family / Built: 1996
6879
Contact Agent
Listing Provided By
Baird & Warner
