

801 Broadway Street, Mchenry, Illinois 60050
Subdivision > Mchenry Shores
Sorry, we are updating photos, please update this page in 15 minutes
$133,000
|
Sold
|
|
| Status: | Closed |
| Sqft: | 1,350 |
| Cost/Sqft: | $100 |
| Beds: | 3 |
| Baths: | 2 |
| Year Built: | 1971 |
| Property Taxes: | $4,200 |
| Days On Market: | 5017 |
| Lot Size: | 0,24 |
Description
Newly remodeled turn key. SS warranteed appliances, granite countertops, stone backsplash, wood flooring in living room, tiled kitchen and baths. New architecture shingles, new vinyl siding, new windows, separate laundry room. Fireplace in family room with 1/2 bath. Fox River McHenry Beach Park within walking distance. Just move in!!
Property Specifics
| Single Family | |
| — | |
| Bi-Level | |
| 1971 | |
| Partial | |
| Vinyl Siding | |
| Asphalt | |
| — | |
| No | |
| 0.24 |
| Mc Henry | |
| Mchenry Shores | |
| 0 / Not Applicable | |
| None | |
| Public | |
| Public Sewer | |
| Central Air | |
| Natural Gas, Forced Air | |
| 08270338 | |
| 1402476009 |
Nearby Schools
| NAME: | DISTRICT: | DISTANCE: | |
|---|---|---|---|
|
Grade School
Edgebrook Elementary School |
15 | — | |
|
Middle School
Mchenry Middle School |
15 | Not in DB | |
|
High School
Mchenry High School-east Campus |
156 | Not in DB | |
Property History
| DATE: | EVENT: | PRICE: | SOURCE: |
|---|---|---|---|
| 3 Aug, 2012 | Sold | $54,577 | MRED MLS |
| 16 Jul, 2012 | Under contract | $54,120 | MRED MLS |
| 29 Jun, 2012 | Listed for sale | $54,120 | MRED MLS |
| 7 Jun, 2013 | Sold | $133,000 | MRED MLS |
| 26 Apr, 2013 | Under contract | $135,000 | MRED MLS |
| 13 Feb, 2013 | Listed for sale | $135,000 | MRED MLS |
Sorry, we are updating photos, please update this page in 15 minutes
Room Specifics
All Bedroom Info:
Total Bedrooms: 3
Bedrooms Above Ground: 3
Bedrooms Below Ground: 0
Total Bedrooms: 3
Bedrooms Above Ground: 3
Bedrooms Below Ground: 0
Second Bedroom Info:
Dimensions: —
Location: —Dimensions: —
Floor Type: Carpet
Third Bedroom Info:
Dimensions: —
Location: —Dimensions: —
Floor Type: Carpet
Bathroom Info:
Full Bathrooms: 2
Partial Bathrooms: 1Full Bathrooms: 2
Bathroom Amenities: —
Bathroom in Basement: 1
Kitchen Info:
Dimensions: —
Location: —Dimensions: —
Floor Type: Ceramic Tile
Features: Eating Area-Table Space
Living Room Info:
Dimensions: —
Location: —Dimensions: —
Floor Type: Hardwood
Family Room Info:
Dimensions: —
Location: —Dimensions: —
Floor Type: Vinyl
Additional Rooms Info:
Rooms: Storage
Basement: PartialRooms: Storage
Other Specifics
| 1.5 | |
| Concrete Perimeter | |
| Garage | |
| — | |
| — | |
| — | |
| Deck | |
| Corner Lot | |
| 70 X 150 | |
| — | |
| — | |
| Hardwood Floors | |
| Range, Microwave, Dishwasher, Refrigerator, Stainless Steel Appliance(s) | |
| Not in DB | |
| — | |
| — | |
| Wood Burning |
Tax History
| Year | Property Taxes |
|---|---|
| 2012 | $4,163 |
| 2013 | $4,200 |
Contact Agent
Nearby Similar Homes
3212 Still Hill Drive, Mchenry, Illinois 60050

For Sale
$335,000
3 beds / 1.0 baths / 1,200 ft2
Single Family / Built: 1956
20
611 Orchid, Mchenry, Illinois 60050
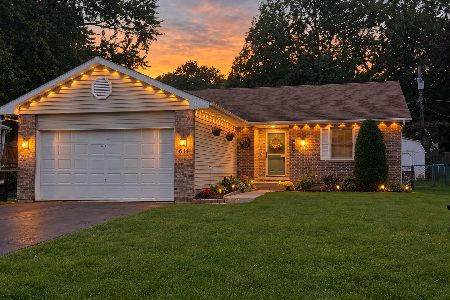
For Sale
$329,900
3 beds / 3.0 baths / 1,251 ft2
Single Family / Built: 1993
46
3320 Bull Valley Road, Mchenry, Illinois 60050
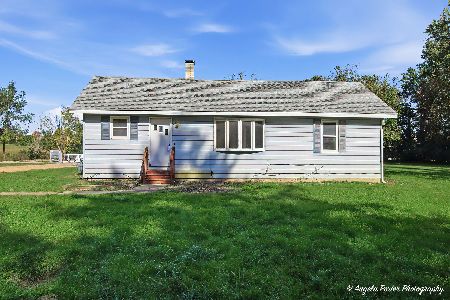
For Sale
$300,000
3 beds / 1.0 baths / 1,045 ft2
Single Family / Built: 1928
18
Nearby Sold Comparables
3114 Still Hill Drive, Mchenry, Illinois 60050

Sold
$168,500
3 beds / 1.1 baths / 1,100 ft2
Single Family / Built: 1972
3042
3200 Still Hill Drive, Mchenry, Illinois 60050
Sold
$163,000
2 beds / 2.0 baths / 1,976 ft2
Single Family / Built: 1986
4056
3114 Still Hill Drive, Mchenry, Illinois 60050

Sold
$199,900
3 beds / 1.1 baths / 1,100 ft2
Single Family / Built: 1972
2001
Contact Agent
Listing Provided By
4 Sale Realty, Inc.
