

801 Brodhead Drive, Aurora, Illinois 60504
Subdivision > Lehigh Station
Sorry, we are updating photos, please update this page in 15 minutes
$173,000
|
Sold
|
|
| Status: | Closed |
| Sqft: | 1,920 |
| Cost/Sqft: | $99 |
| Beds: | 3 |
| Baths: | 3 |
| Year Built: | 2006 |
| Property Taxes: | $7,404 |
| Days On Market: | 5681 |
| Lot Size: | 0,00 |
Description
Lehigh Station presents the Chelsea model! Wonderful 2-story brickfront unit features 3 Beds/2.5 Baths, English Style basement with finished family room that can also be used as an office! Large open kitchen w/table space, 42"Cabinets, open floor plan dining/living room and huge balcony! Master Suite includes cathedral ceiling, master bath, and large WIC! Walk or Trolley to Train Station, District 204! Short Sale*
Property Specifics
| Condos/Townhomes | |
| 2 | |
| — | |
| 2006 | |
| Partial, English | |
| Vinyl Siding, Brick | |
| Asphalt | |
| CHELSEA | |
| No | |
| — |
| Du Page | |
| Lehigh Station | |
| 183 / Monthly | |
| Insurance, Exterior Maintenance, Lawn Care, Scavenger, Snow Removal | |
| Public | |
| Public Sewer | |
| Central Air | |
| Natural Gas, Forced Air | |
| 07778356 | |
| 0721211199 |
Property History
| DATE: | EVENT: | PRICE: | SOURCE: |
|---|---|---|---|
| 18 Jul, 2012 | Sold | $173,000 | MRED MLS |
| 22 Aug, 2011 | Under contract | $189,900 | MRED MLS |
| — | Last price change | $195,000 | MRED MLS |
| 12 Apr, 2011 | Listed for sale | $215,000 | MRED MLS |
| 18 Feb, 2018 | Under contract | $0 | MRED MLS |
| 17 Nov, 2017 | Listed for sale | $0 | MRED MLS |
Sorry, we are updating photos, please update this page in 15 minutes
Room Specifics
All Bedroom Info:
Total Bedrooms: 3
Bedrooms Above Ground: 3
Bedrooms Below Ground: 0
Total Bedrooms: 3
Bedrooms Above Ground: 3
Bedrooms Below Ground: 0
Second Bedroom Info:
Dimensions: —
Location: —Dimensions: —
Floor Type: Carpet
Third Bedroom Info:
Dimensions: —
Location: —Dimensions: —
Floor Type: Carpet
Bathroom Info:
Full Bathrooms: 3
Partial Bathrooms: 1Full Bathrooms: 3
Bathroom Amenities: —
Bathroom in Basement: 0
Dining Room Info:
Dimensions: —
Location: —Dimensions: —
Floor Type: Carpet
Kitchen Info:
Dimensions: —
Location: —Dimensions: —
Floor Type: Vinyl
Features: Eating Area-Table Space, Pantry-Closet
Laundry Room Info:
Dimensions: —
Location: —Dimensions: —
Floor Type: Vinyl
Living Room Info:
Dimensions: —
Location: —Dimensions: —
Floor Type: Carpet
Family Room Info:
Dimensions: —
Location: —Dimensions: —
Floor Type: Carpet
Additional Rooms Info:
Rooms: No additional rooms
Basement: Partial, EnglishRooms: No additional rooms
Other Specifics
| 2 | |
| — | |
| Garage | |
| — | |
| — | |
| — | |
| — | |
| Common Grounds | |
| COMMON | |
| — | |
| Full | |
| Vaulted/Cathedral Ceilings | |
| Range, Dishwasher, Refrigerator, Washer, Dryer, Disposal | |
| Not in DB | |
| — | |
| — | |
| — |
Tax History
| Year | Property Taxes |
|---|---|
| 2012 | $7,404 |
Contact Agent
Nearby Similar Homes
815 Lewisburg Lane, Aurora, Illinois 60504
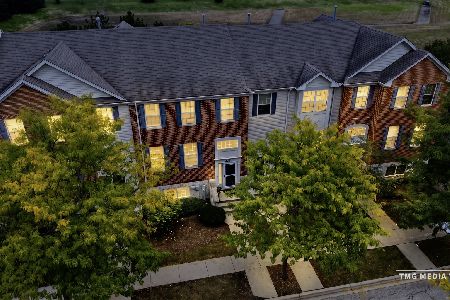
For Sale
$414,900
3 beds / 2.1 baths / 2,280 ft2
Condos/Townhomes / Built: 2006
36
4150 Liberty Street, Aurora, Illinois 60504
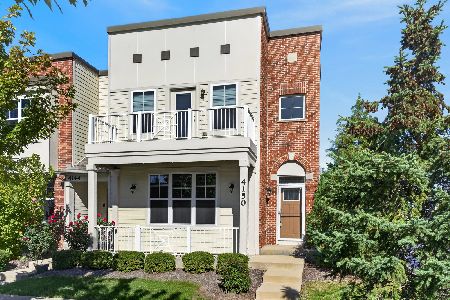
For Sale
$439,000
3 beds / 3.1 baths / 1,817 ft2
Condos/Townhomes / Built: 2018
11
733 Station Boulevard, Aurora, Illinois 60504
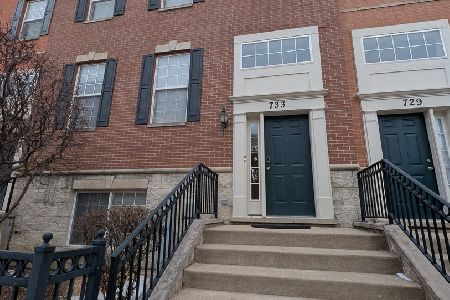
For Sale
$399,900
3 beds / 2.1 baths / 2,280 ft2
Condos/Townhomes / Built: 2007
267
533 Plaza Place, Aurora, Illinois 60504
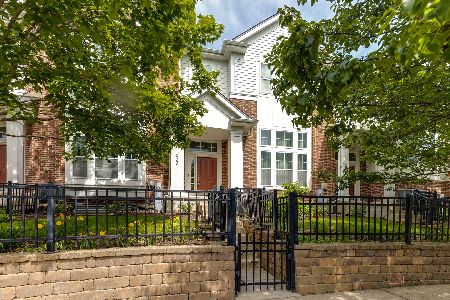
For Sale
$439,000
3 beds / 2.1 baths / 2,328 ft2
Condos/Townhomes / Built: 2010
85
442 Plaza Place, Aurora, Illinois 60504
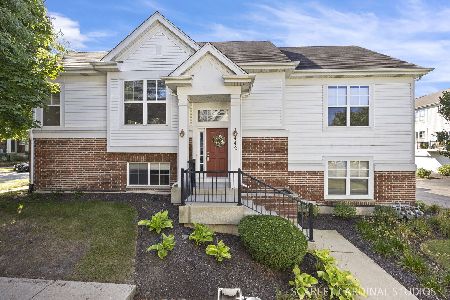
For Sale
$429,000
3 beds / 3.0 baths / 2,167 ft2
Condos/Townhomes / Built: 2009
24
230 Raintree Court, Aurora, Illinois 60504
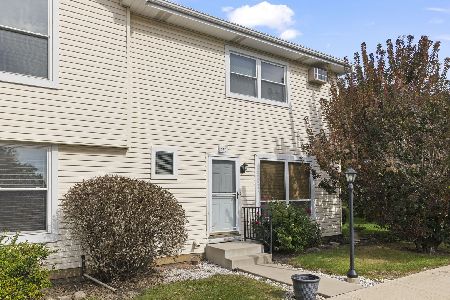
For Sale
$250,000
3 beds / 1.1 baths / 1,480 ft2
Condos/Townhomes / Built: 1982
2
Nearby Sold Comparables
805 Brodhead Drive, Aurora, Illinois 60504

Sold
$279,900
3 beds / 2.1 baths / 1,888 ft2
Condos/Townhomes / Built: 2006
3593
809 Brodhead Drive, Aurora, Illinois 60504
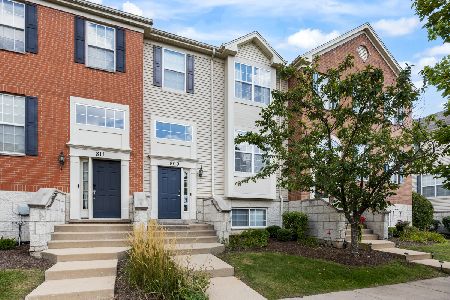
Sold
$405,000
3 beds / 2.1 baths / 1,972 ft2
Condos/Townhomes / Built: 2007
45
809 Brodhead Drive, Aurora, Illinois 60504
Sold
$224,900
2 beds / 2.1 baths / 1,598 ft2
Condos/Townhomes / Built: 2007
4429
794 Brodhead Drive, Aurora, Illinois 60504
Sold
$312,800
3 beds / 2.1 baths / 2,376 ft2
Condos/Townhomes / Built: 2006
3150
798 Brodhead Drive, Aurora, Illinois 60504

Sold
$379,000
4 beds / 2.1 baths / 2,375 ft2
Condos/Townhomes / Built: 2006
1494
809 Brodhead Drive, Aurora, Illinois 60504
Sold
$255,000
3 beds / 2.1 baths / 1,972 ft2
Condos/Townhomes / Built: 2007
2480
Contact Agent
Listing Provided By
Advantage Realty Group
