

801 Citizen Avenue, Elburn, Illinois 60119
Subdivision > Blackberry Creek
Sorry, we are updating photos, please update this page in 15 minutes
$389,000
|
Sold
|
|
| Status: | Closed |
| Sqft: | 2,797 |
| Cost/Sqft: | $146 |
| Beds: | 4 |
| Baths: | 4 |
| Year Built: | 2005 |
| Property Taxes: | $8,796 |
| Days On Market: | 6067 |
| Lot Size: | 0,29 |
Description
LUXURY EVERYWHERE IN THIS SENSATIONAL ONE OF A KIND CUSTOM BUILT HOME WITH OVER 3600 FINISHED SQ FT OF LIVING SPACE!DESIGN,FLOW,ATTENTION TO DETAIL THROUGHOUT.OUTSTANDING USE OF SPACE.BRAKUR CABINETS,CHAIR RAIL,WAINSCOTING,GRANITE,MARBLE OAK FLOORS,KOHLER,MOEN.ELEGANT MASTER WITH HIS & HER WALKINS.FINISHED BASEMENT BOASTS CUSTOM ARCHWAYS, REC. ROOM,MEDIA AREA,WET BAR,KIDS PLAY AREA.CEDAR DECK,PATIO,FIRE PIT. WOW!!!!!
Property Specifics
| Single Family | |
| — | |
| — | |
| 2005 | |
| Full, English | |
| Aluminum/Vinyl/Steel Siding, Stone | |
| Asphalt | |
| LESHAYE | |
| No | |
| 0.29 |
| Kane | |
| Blackberry Creek | |
| 267 / Annual | |
| None | |
| Public | |
| Public Sewer | |
| Central Air | |
| Natural Gas | |
| 07481625 | |
| 1108255003 |
Property History
| DATE: | EVENT: | PRICE: | SOURCE: |
|---|---|---|---|
| 27 May, 2010 | Sold | $389,000 | MRED MLS |
| 14 Apr, 2010 | Under contract | $409,500 | MRED MLS |
| 23 Mar, 2010 | Listed for sale | $409,500 | MRED MLS |
| 30 May, 2013 | Sold | $341,000 | MRED MLS |
| 25 Mar, 2013 | Under contract | $360,000 | MRED MLS |
| 14 Mar, 2013 | Listed for sale | $360,000 | MRED MLS |
| 9 Nov, 2016 | Sold | $350,000 | MRED MLS |
| 22 Sep, 2016 | Under contract | $364,000 | MRED MLS |
| — | Last price change | $367,500 | MRED MLS |
| 11 Aug, 2016 | Listed for sale | $367,500 | MRED MLS |
Sorry, we are updating photos, please update this page in 15 minutes
Room Specifics
All Bedroom Info:
Total Bedrooms: 4
Bedrooms Above Ground: 4
Bedrooms Below Ground: 0
Total Bedrooms: 4
Bedrooms Above Ground: 4
Bedrooms Below Ground: 0
Second Bedroom Info:
Dimensions: —
Location: —Dimensions: —
Floor Type: Carpet
Third Bedroom Info:
Dimensions: —
Location: —Dimensions: —
Floor Type: Carpet
Fourth Bedroom Info:
Dimensions: —
Location: —Dimensions: —
Floor Type: Carpet
Bathroom Info:
Full Bathrooms: 4
Partial Bathrooms: 1Full Bathrooms: 4
Bathroom Amenities: Whirlpool, Separate Shower, Double Sink
Bathroom in Basement: 1
Dining Room Info:
Dimensions: —
Location: —Dimensions: —
Floor Type: Hardwood
Kitchen Info:
Dimensions: —
Location: —Dimensions: —
Floor Type: Hardwood
Features: Eating Area-Table Space
Laundry Room Info:
Dimensions: —
Location: —Dimensions: —
Floor Type: Other
Family Room Info:
Dimensions: —
Location: —Dimensions: —
Floor Type: Hardwood
Additional Rooms Info:
Rooms: Den, Media Room, Office, Recreation Room
Basement: Full, EnglishRooms: Den, Media Room, Office, Recreation Room
Other Specifics
| 2 | |
| Concrete Perimeter | |
| Garage | |
| — | |
| — | |
| — | |
| Deck, Patio | |
| Corner Lot, Landscaped, Water View | |
| 12650 | |
| Full | |
| Full | |
| Bar-Wet | |
| Range, Microwave, Dishwasher, Disposal | |
| Not in DB | |
| Sidewalks, Street Lights, Street Paved | |
| — | |
| Wood Burning, Electric |
Tax History
| Year | Property Taxes |
|---|---|
| 2010 | $8,796 |
| 2013 | $11,143 |
| 2016 | $12,278 |
Contact Agent
Nearby Similar Homes
845 Citizen Avenue, Elburn, Illinois 60119

For Sale
$700,000
4 beds / 2.1 baths / 2,758 ft2
Single Family / Built: 2014
29
1413 Seaton Street, Elburn, Illinois 60119

For Sale
$568,000
4 beds / 2.1 baths / 2,689 ft2
Single Family / Built: 2004
75
1414 Seaton Street, Elburn, Illinois 60119

For Sale
$645,000
5 beds / 4.0 baths / 3,388 ft2
Single Family / Built: 2005
8
624 Holbrook Avenue, Elburn, Illinois 60119

For Sale
$550,000
4 beds / 3.1 baths / 3,450 ft2
Single Family / Built: 2004
58
1140 Berry Street, Elburn, Illinois 60119

For Sale
$469,000
5 beds / 3.0 baths / 2,931 ft2
Single Family / Built: 2005
54
1313 Freedom Road, Elburn, Illinois 60119
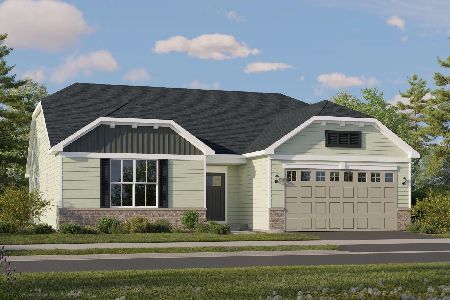
For Sale
$464,490
3 beds / 2.0 baths / 1,866 ft2
Single Family / Built: 2025
40
Nearby Sold Comparables
801 Citizen Avenue, Elburn, Illinois 60119

Sold
$360,000
4 beds / 3.1 baths / 2,797 ft2
Single Family / Built: 2005
4980
801 Citizen Avenue, Elburn, Illinois 60119
Sold
$364,000
4 beds / 3.1 baths / 2,797 ft2
Single Family / Built: 2004
3734
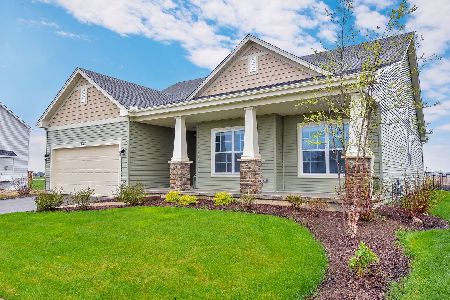
845 Citizen Avenue, Elburn, Illinois 60119
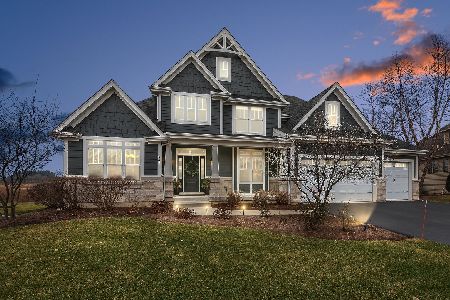
Sold
$629,900
4 beds / 2.1 baths / 2,758 ft2
Single Family / Built: 2014
1392
821 Patriot Parkway, Elburn, Illinois 60119
Sold
$279,900
3 beds / 3.0 baths / 1,968 ft2
Single Family / Built: 2007
5422
Contact Agent
Listing Provided By
Karen Douglas Realty
