

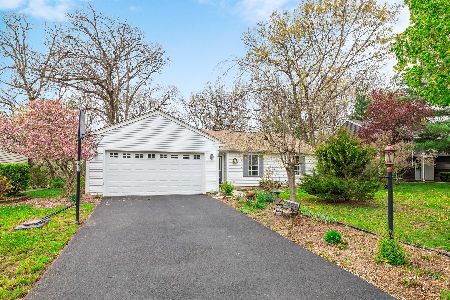
801 Dartmouth Drive, Island Lake, Illinois 60042
Subdivision > Fox River Shores
Sorry, we are updating photos, please update this page in 15 minutes
$105,000
|
Sold
|
|
| Status: | Closed |
| Sqft: | 1,219 |
| Cost/Sqft: | $90 |
| Beds: | 3 |
| Baths: | 1 |
| Year Built: | 1990 |
| Property Taxes: | $4,765 |
| Days On Market: | 5449 |
| Lot Size: | 0,00 |
Description
Short sale in progress waiting on approval from bank almost done buyer could not wait!!!YOUR OWN NATURE WONDERLAND RETREAT. ADORABLE RANCH ON PREMIUM WOODED CONSERVATION LOT W/ UNBEATABLE VIEWS. THIS RANCH IS LOVELY INSIDE AND OUT. MINT CONDITIONS, VLTD CEILS, SKY LIGHTS, WOOD BURNING FIREPLACE, BREAKFAST BAR AND SEPARATE EATING AREA.
Property Specifics
| Single Family | |
| — | |
| Ranch | |
| 1990 | |
| None | |
| Aluminum Siding, Vinyl Siding, Steel Siding | |
| — | |
| — | |
| No | |
| — |
| Mc Henry | |
| Fox River Shores | |
| 0 / Not Applicable | |
| None | |
| Public | |
| Public Sewer | |
| Central Air | |
| Natural Gas, Forced Air | |
| 07954009 | |
| 1520305005 |
Nearby Schools
| NAME: | DISTRICT: | DISTANCE: | |
|---|---|---|---|
|
Grade School
Cotton Creek School |
118 | — | |
|
Middle School
Wauconda Middle School |
118 | Not in DB | |
|
High School
Wauconda Community High School |
118 | Not in DB | |
Property History
| DATE: | EVENT: | PRICE: | SOURCE: |
|---|---|---|---|
| 12 Dec, 2012 | Sold | $105,000 | MRED MLS |
| 14 Sep, 2012 | Under contract | $109,500 | MRED MLS |
| — | Last price change | $115,900 | MRED MLS |
| 1 Dec, 2011 | Listed for sale | $139,900 | MRED MLS |
| 3 Apr, 2015 | Under contract | $0 | MRED MLS |
| 2 Apr, 2015 | Listed for sale | $0 | MRED MLS |
| 28 May, 2017 | Under contract | $0 | MRED MLS |
| 15 May, 2017 | Listed for sale | $0 | MRED MLS |
| 5 Nov, 2018 | Sold | $165,000 | MRED MLS |
| 21 Sep, 2018 | Under contract | $169,900 | MRED MLS |
| 29 Aug, 2018 | Listed for sale | $169,900 | MRED MLS |
Sorry, we are updating photos, please update this page in 15 minutes
Room Specifics
All Bedroom Info:
Total Bedrooms: 3
Bedrooms Above Ground: 3
Bedrooms Below Ground: 0
Total Bedrooms: 3
Bedrooms Above Ground: 3
Bedrooms Below Ground: 0
Second Bedroom Info:
Dimensions: —
Location: —Dimensions: —
Floor Type: Carpet
Third Bedroom Info:
Dimensions: —
Location: —Dimensions: —
Floor Type: Carpet
Bathroom Info:
Full Bathrooms: 1
Partial Bathrooms: 0Full Bathrooms: 1
Bathroom Amenities: —
Bathroom in Basement: 0
Kitchen Info:
Dimensions: —
Location: —Dimensions: —
Floor Type: Ceramic Tile
Features: Eating Area-Table Space, Pantry-Closet
Living Room Info:
Dimensions: —
Location: —Dimensions: —
Floor Type: Carpet
Additional Rooms Info:
Rooms: Bonus Room
Basement: NoneRooms: Bonus Room
Other Specifics
| 2 | |
| — | |
| Garage | |
| — | |
| — | |
| — | |
| — | |
| — | |
| 77 X 218 X 69 X 220 | |
| — | |
| None | |
| — | |
| Range, Dishwasher, Washer, Dryer, Disposal | |
| Not in DB | |
| — | |
| — | |
| — |
Tax History
| Year | Property Taxes |
|---|---|
| 2012 | $4,765 |
| 2018 | $5,438 |
Contact Agent
Nearby Similar Homes
738 Dartmouth Drive, Island Lake, Illinois 60042
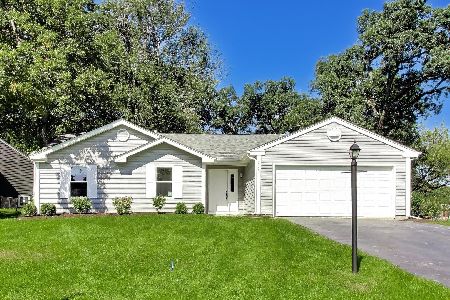
For Sale
$389,900
3 beds / 2.0 baths / 1,304 ft2
Single Family / Built: 1990
31
728 Nottingham Court, Island Lake, Illinois 60042
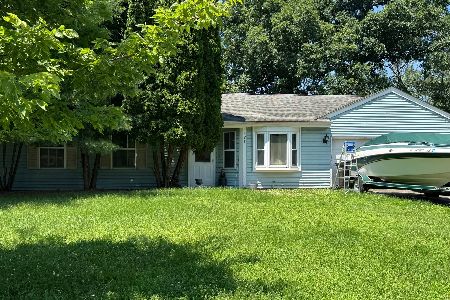
For Sale
$250,000
3 beds / 1.0 baths / 1,200 ft2
Single Family / Built: 1991
6
714 Dartmouth Drive, Island Lake, Illinois 60042
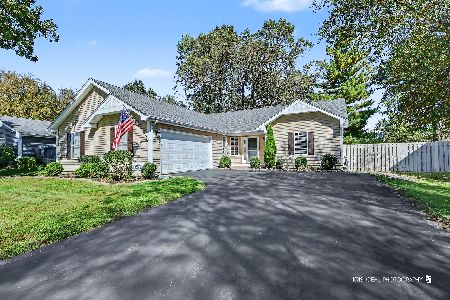
For Sale
$439,000
3 beds / 2.0 baths / 1,424 ft2
Single Family / Built: 1990
27
886 Quincy Court, Island Lake, Illinois 60042
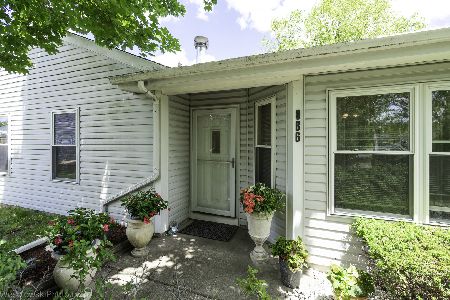
For Sale
$289,900
3 beds / 1.0 baths / 1,090 ft2
Single Family / Built: —
9
4400 Riverside Drive, Crystal Lake, Illinois 60014

For Sale
$435,000
3 beds / 2.1 baths / 1,404 ft2
Single Family / Built: 1942
86
Nearby Sold Comparables
801 Dartmouth Drive, Island Lake, Illinois 60042

Sold
$169,900
3 beds / 1.0 baths / 1,219 ft2
Single Family / Built: 1990
2986
747 Dartmouth Drive, Island Lake, Illinois 60042
Sold
$275,000
3 beds / 1.1 baths / 1,219 ft2
Single Family / Built: 1990
916
805 Dartmouth Drive, Island Lake, Illinois 60042
Sold
$160,000
3 beds / 1.1 baths / 1,478 ft2
Single Family / Built: 1990
4478
747 Dartmouth Drive, Island Lake, Illinois 60042
Sold
$190,000
3 beds / 1.1 baths / 1,219 ft2
Single Family / Built: 1990
2826
3720 Newport Drive, Island Lake, Illinois 60042
Sold
$121,000
3 beds / 1.0 baths / 0 ft2
Single Family / Built: 1991
6120
Contact Agent
Listing Provided By
RE/MAX Plaza
