

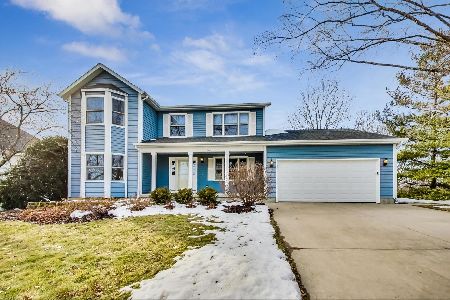
801 Elm Street, Hampshire, Illinois 60140
Sorry, we are updating photos, please update this page in 15 minutes
$220,000
|
Sold
|
|
| Status: | Closed |
| Sqft: | 2,626 |
| Cost/Sqft: | $86 |
| Beds: | 4 |
| Baths: | 3 |
| Year Built: | 1990 |
| Property Taxes: | $5,878 |
| Days On Market: | 6207 |
| Lot Size: | 0,00 |
Description
REDUCED 25k...BEAUTIFUL, NEWLY stained, custom cedar home with HUGE Master bedroom, floor to ceiling stone fireplace, sunken family room with beamed ceiling, large fenced yard with 2 stone patios and deck, spacious eat in kitchen with center island and built in work space. Formal living room and dining room, large basement ready to be finished, 3 NEW attic fans '09, so much to see!!!
Property Specifics
| Single Family | |
| — | |
| — | |
| 1990 | |
| Partial | |
| Cedar | |
| — | |
| — | |
| No | |
| — |
| Kane | |
| — | |
| 0 / Not Applicable | |
| None | |
| Public | |
| Public Sewer | |
| Central Air | |
| Natural Gas, Forced Air | |
| 07380106 | |
| 0127109014 |
Nearby Schools
| NAME: | DISTRICT: | DISTANCE: | |
|---|---|---|---|
|
Grade School
Hampshire Elementary School |
300 | — | |
|
Middle School
Hampshire Middle School |
300 | Not in DB | |
|
High School
Hampshire High School |
300 | Not in DB | |
Property History
| DATE: | EVENT: | PRICE: | SOURCE: |
|---|---|---|---|
| 27 Oct, 2010 | Sold | $220,000 | MRED MLS |
| 3 Aug, 2010 | Under contract | $224,900 | MRED MLS |
| — | Last price change | $229,900 | MRED MLS |
| 11 Nov, 2009 | Listed for sale | $249,900 | MRED MLS |
| 22 Jul, 2015 | Sold | $230,000 | MRED MLS |
| 13 Apr, 2015 | Under contract | $235,000 | MRED MLS |
| — | Last price change | $250,000 | MRED MLS |
| 12 Feb, 2015 | Listed for sale | $257,000 | MRED MLS |
Sorry, we are updating photos, please update this page in 15 minutes
Room Specifics
All Bedroom Info:
Total Bedrooms: 4
Bedrooms Above Ground: 4
Bedrooms Below Ground: 0
Total Bedrooms: 4
Bedrooms Above Ground: 4
Bedrooms Below Ground: 0
Second Bedroom Info:
Dimensions: —
Location: —Dimensions: —
Floor Type: Carpet
Third Bedroom Info:
Dimensions: —
Location: —Dimensions: —
Floor Type: Carpet
Fourth Bedroom Info:
Dimensions: —
Location: —Dimensions: —
Floor Type: Carpet
Bathroom Info:
Full Bathrooms: 3
Partial Bathrooms: 1Full Bathrooms: 3
Bathroom Amenities: Whirlpool, Separate Shower, Double Sink
Bathroom in Basement: 0
Dining Room Info:
Dimensions: —
Location: —Dimensions: —
Floor Type: Carpet
Kitchen Info:
Dimensions: —
Location: —Dimensions: —
Floor Type: Hardwood
Features: Eating Area-Table Space, Island, Pantry-Closet
Living Room Info:
Dimensions: —
Location: —Dimensions: —
Floor Type: Carpet
Family Room Info:
Dimensions: —
Location: —Dimensions: —
Floor Type: Carpet
Additional Rooms Info:
Rooms: Deck, Utility Room-1st Floor
Basement: PartialRooms: Deck, Utility Room-1st Floor
Other Specifics
| 2 | |
| — | |
| Garage | |
| — | |
| — | |
| — | |
| Deck, Patio | |
| Fenced Yard | |
| 90X125 | |
| — | |
| Full | |
| Vaulted/Cathedral Ceilings | |
| Dishwasher, Disposal | |
| Not in DB | |
| Sidewalks, Street Lights, Street Paved | |
| — | |
| Wood Burning, Gas Starter |
Tax History
| Year | Property Taxes |
|---|---|
| 2010 | $5,878 |
| 2015 | $6,065 |
Contact Agent
Nearby Similar Homes
550 Elm Street, Hampshire, Illinois 60140

For Sale
$240,000
3 beds / 1.0 baths / 1,065 ft2
Single Family / Built: 1961
13
159 Terwilliger Avenue, Hampshire, Illinois 60140

For Sale
$425,000
2 beds / 2.0 baths / 2,243 ft2
Single Family / Built: 1932
20
218 Park Street, Hampshire, Illinois 60140

Short Sale
$199,000
3 beds / 1.1 baths / 1,614 ft2
Single Family / Built: 1887
88
238 Oak Street, Hampshire, Illinois 60140

For Sale
$290,000
3 beds / 1.0 baths / 1,375 ft2
Single Family / Built: 1882
4
Hampshire, Illinois 60140
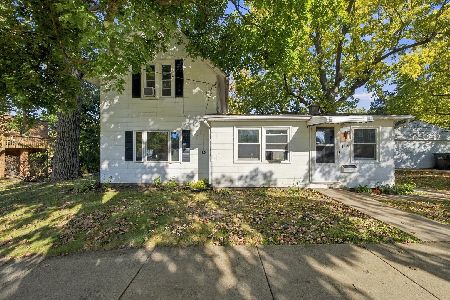
For Sale
$260,000
3 beds / 1.0 baths / 1,400 ft2
Single Family / Built: —
19
Nearby Sold Comparables
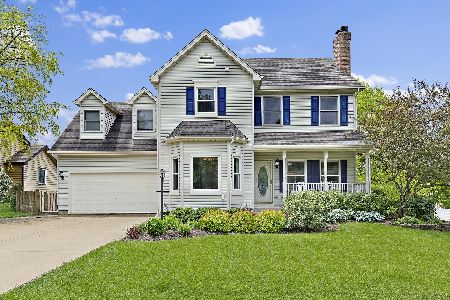
Hampshire, Illinois 60140

Sold
$235,000
4 beds / 2.1 baths / 2,626 ft2
Single Family / Built: 1990
4288
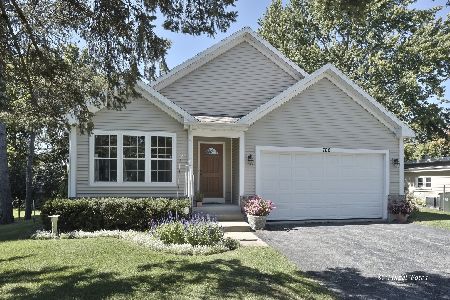
204 Jake Lane, Hampshire, Illinois 60140
Sold
$259,900
3 beds / 2.0 baths / 1,595 ft2
Single Family / Built: 1992
3071
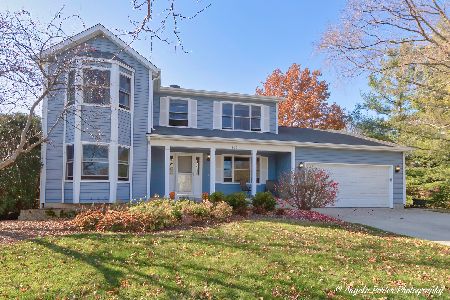
760 Elm Street, Hampshire, Illinois 60140
Sold
$349,000
2 beds / 2.0 baths / 1,872 ft2
Single Family / Built: 2007
1505
Contact Agent
Listing Provided By
Century 21 New Heritage
