

801 Indian Way, St Charles, Illinois 60174
Subdivision > Charlemagne
Sorry, we are updating photos, please update this page in 15 minutes
$327,000
|
Sold
|
|
| Status: | Closed |
| Sqft: | 2,300 |
| Cost/Sqft: | $150 |
| Beds: | 4 |
| Baths: | 3 |
| Year Built: | 1992 |
| Property Taxes: | $7,973 |
| Days On Market: | 5235 |
| Lot Size: | 0,00 |
Description
ABSOLUTE MOVE-IN CONDITION! NEWER KITCHEN W/ GE SS APPLIANCES & GRANITE COUNTERTOPS. THIS HOME FEATURES NEWLY REFINISHED HARDWOOD FLOORS, UPDATED BATHS & FINISHED BSMT. PAINTED W/ NEUTRAL COLORS & CROWN MOLDING. PROFESSIONALLY LANDSCAPED YARD. PRIVATE BACKYARD W/ PAVER PATIO. PREMIUM LOCATION ACROSS FROM PARK! NEWER ROOF AND SIDING. LISTING AGENT IS LICENSED REAL ESTATE BROKER
Property Specifics
| Single Family | |
| — | |
| Colonial | |
| 1992 | |
| Partial | |
| Vinyl Siding, Brick | |
| Asphalt | |
| — | |
| No | |
| — |
| Kane | |
| Charlemagne | |
| 190 / Annual | |
| None | |
| Public | |
| Public Sewer | |
| Central Air | |
| Natural Gas, Forced Air | |
| 08113225 | |
| 0925203014 |
Nearby Schools
| NAME: | DISTRICT: | DISTANCE: | |
|---|---|---|---|
|
Grade School
Fox Ridge Elementary School |
303 | — | |
|
Middle School
Wredling Middle School |
303 | Not in DB | |
|
High School
St Charles East High School |
303 | Not in DB | |
Property History
| DATE: | EVENT: | PRICE: | SOURCE: |
|---|---|---|---|
| 2 Nov, 2012 | Sold | $327,000 | MRED MLS |
| 21 Aug, 2012 | Under contract | $345,000 | MRED MLS |
| 12 Jul, 2012 | Listed for sale | $345,000 | MRED MLS |
| 2 Oct, 2020 | Sold | $399,800 | MRED MLS |
| 1 Sep, 2020 | Under contract | $399,800 | MRED MLS |
| 28 Aug, 2020 | Listed for sale | $399,800 | MRED MLS |
Sorry, we are updating photos, please update this page in 15 minutes
Room Specifics
All Bedroom Info:
Total Bedrooms: 4
Bedrooms Above Ground: 4
Bedrooms Below Ground: 0
Total Bedrooms: 4
Bedrooms Above Ground: 4
Bedrooms Below Ground: 0
Second Bedroom Info:
Dimensions: —
Location: —Dimensions: —
Floor Type: Carpet
Third Bedroom Info:
Dimensions: —
Location: —Dimensions: —
Floor Type: Carpet
Fourth Bedroom Info:
Dimensions: —
Location: —Dimensions: —
Floor Type: Carpet
Bathroom Info:
Full Bathrooms: 3
Partial Bathrooms: 1Full Bathrooms: 3
Bathroom Amenities: Separate Shower, Double Sink
Bathroom in Basement: 0
Dining Room Info:
Dimensions: —
Location: —Dimensions: —
Floor Type: Hardwood
Kitchen Info:
Dimensions: —
Location: —Dimensions: —
Floor Type: Hardwood
Features: Eating Area-Table Space, Pantry-Closet
Laundry Room Info:
Dimensions: —
Location: —Dimensions: —
Floor Type: Ceramic Tile
Living Room Info:
Dimensions: —
Location: —Dimensions: —
Floor Type: Hardwood
Family Room Info:
Dimensions: —
Location: —Dimensions: —
Floor Type: Hardwood
Additional Rooms Info:
Rooms: Recreation Room
Basement: PartialRooms: Recreation Room
Other Specifics
| 2 | |
| Concrete Perimeter | |
| Garage | |
| — | |
| — | |
| — | |
| Patio | |
| — | |
| 98X120X75X110 | |
| — | |
| Full | |
| Hardwood Floors, First Floor Laundry | |
| Range, Microwave, Dishwasher, Refrigerator, Washer, Dryer, Disposal | |
| Not in DB | |
| Sidewalks, Street Lights, Street Paved | |
| — | |
| Gas Log, Gas Starter |
Tax History
| Year | Property Taxes |
|---|---|
| 2012 | $7,973 |
| 2020 | $8,984 |
Contact Agent
Nearby Similar Homes
4012 Faith Lane, St Charles, Illinois 60174
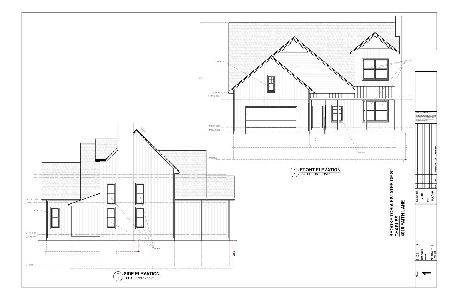
For Sale
$725,000
3 beds / 2.1 baths / 2,300 ft2
Single Family / Built: 2026
278
Nearby Sold Comparables
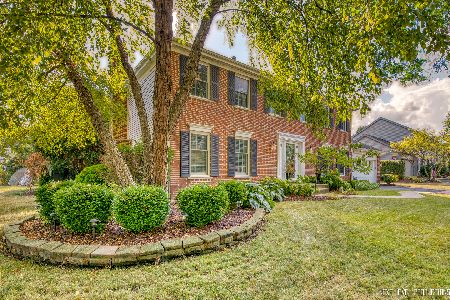
3306 Blackhawk Trail, St Charles, Illinois 60174

Sold
$329,900
4 beds / 2.1 baths / 2,146 ft2
Single Family / Built: 1993
2758

Contact Agent
Listing Provided By
Coldwell Banker The Real Estate Group
