

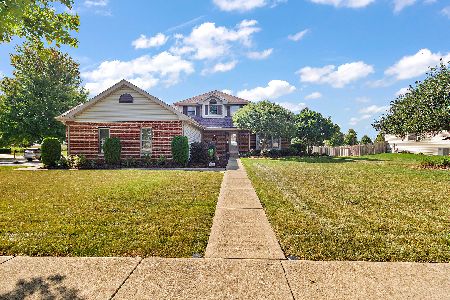
801 Merganser Street, Peotone, Illinois 60468
Sorry, we are updating photos, please update this page in 15 minutes
$357,500
|
Sold
|
|
| Status: | Closed |
| Sqft: | 2,800 |
| Cost/Sqft: | $134 |
| Beds: | 4 |
| Baths: | 3 |
| Year Built: | 1996 |
| Property Taxes: | $6,399 |
| Days On Market: | 6830 |
| Lot Size: | 0,00 |
Description
Immaculate two story with extras throughout! Two story built in bays, hardwood floors, gourmet kitchen with island and desk. Specialty ceilings and a finished basement! Extra large master BR w/ glamor bath. Total of 3.5 baths and 5 bedrooms on all levels. Family room fireplace and bay window overlooking beautifully landscaped yard with underground sprinklers. Nestled in quiet corner of lovely subdivision. Must see!
Property Specifics
| Single Family | |
| — | |
| Contemporary | |
| 1996 | |
| Full | |
| Brick, EIFS (e.g. Dryvit). | |
| Asphalt | |
| — | |
| No | |
| — |
| Will | |
| — | |
| 0 / Not Applicable | |
| None | |
| Public | |
| Public Sewer | |
| Central Air | |
| Natural Gas, Forced Air | |
| 06799830 | |
| 1720262020230000 |
Property History
| DATE: | EVENT: | PRICE: | SOURCE: |
|---|---|---|---|
| 22 Apr, 2008 | Sold | $357,500 | MRED MLS |
| 27 Feb, 2008 | Under contract | $374,900 | MRED MLS |
| 12 Feb, 2008 | Listed for sale | $374,900 | MRED MLS |
| 20 Nov, 2018 | Sold | $338,000 | MRED MLS |
| 30 Sep, 2018 | Under contract | $349,900 | MRED MLS |
| 9 Aug, 2018 | Listed for sale | $349,900 | MRED MLS |
Sorry, we are updating photos, please update this page in 15 minutes
Room Specifics
All Bedroom Info:
Total Bedrooms: 5
Bedrooms Above Ground: 4
Bedrooms Below Ground: 1
Total Bedrooms: 5
Bedrooms Above Ground: 4
Bedrooms Below Ground: 1
Second Bedroom Info:
Dimensions: —
Location: —Dimensions: —
Floor Type: Carpet
Third Bedroom Info:
Dimensions: —
Location: —Dimensions: —
Floor Type: Carpet
Fourth Bedroom Info:
Dimensions: —
Location: —Dimensions: —
Floor Type: Carpet
Bathroom Info:
Full Bathrooms: 3
Partial Bathrooms: 1Full Bathrooms: 3
Bathroom Amenities: Whirlpool, Separate Shower
Bathroom in Basement: 1
Dining Room Info:
Dimensions: —
Location: —Dimensions: —
Floor Type: Hardwood
Kitchen Info:
Dimensions: —
Location: —Dimensions: —
Floor Type: Hardwood
Features: Eating Area-Table Space, Island, Pantry-Closet
Laundry Room Info:
Dimensions: —
Location: —Dimensions: —
Floor Type: Ceramic Tile
Living Room Info:
Dimensions: —
Location: —Dimensions: —
Floor Type: Carpet
Family Room Info:
Dimensions: —
Location: —Dimensions: —
Floor Type: Carpet
Additional Rooms Info:
Rooms: Bedroom 5, Exercise Room, Gallery, Recreation Room, Storage, Utility Room-1st Floor
Basement: FullRooms: Bedroom 5, Exercise Room, Gallery, Recreation Room, Storage, Utility Room-1st Floor
Other Specifics
| 3 | |
| Concrete Perimeter | |
| Garage | |
| — | |
| — | |
| — | |
| Patio | |
| Landscaped | |
| 98' X 141' | |
| Unfinished | |
| Full | |
| Vaulted/Cathedral Ceilings, Skylight(s) | |
| Range, Microwave, Dishwasher, Refrigerator, Washer, Dryer | |
| Not in DB | |
| Sidewalks, Street Lights, Street Paved | |
| — | |
| — |
Tax History
| Year | Property Taxes |
|---|---|
| 2008 | $6,399 |
| 2018 | $7,365 |
Contact Agent
Nearby Similar Homes
907 Lark Street, Peotone, Illinois 60468

For Sale
$379,000
3 beds / 2.0 baths / 2,300 ft2
Single Family / Built: 1974
4
487 Locust Lane, Peotone, Illinois 60468

For Sale
$384,900
4 beds / 2.1 baths / 2,583 ft2
Single Family / Built: 2005
67
Nearby Sold Comparables
713 Merganser Lane, Peotone, Illinois 60468

Sold
$249,900
3 beds / 2.1 baths / 2,300 ft2
Single Family / Built: 2001
2614
819 Merganser Lane, Peotone, Illinois 60468
Sold
$295,000
3 beds / 2.1 baths / 2,900 ft2
Single Family / Built: 2006
2783
Contact Agent
Listing Provided By
RE/MAX TEAM 2000
