

801 Newberry Lane, Mount Prospect, Illinois 60056
Sorry, we are updating photos, please update this page in 15 minutes
$345,500
|
Sold
|
|
| Status: | Closed |
| Sqft: | 1,510 |
| Cost/Sqft: | $245 |
| Beds: | 3 |
| Baths: | 3 |
| Year Built: | — |
| Property Taxes: | $0 |
| Days On Market: | 3687 |
| Lot Size: | 0,23 |
Description
"A DREAM BRICK RANCH"** EITHER A L.R./D.R. COMBO AND SEPARATE FAMILY ROOM OR A LARGE LIVING ROOM AND LARGE DINING ROOM.** REMODELED KITCHEN WITH SS. APPLIANCES, 2 PANTRIES, GRANITE TOPS**3 BEDROOMS ON 1ST FLOOR**HUGH FAMILY ROOM IN BASEMENT**ALSO A LARGE 4TH BEDROOM WIC, AND FULL BATH** PLUS A BONUS ROOM FOR OFFICE, WORKOUT, OR PLAYROOM**VERY MOVE-IN CONDITION**NEWER FENCED YARD WITH 2 GATES**BACKS TO SYCAMORE PARK WITH PLAYGROUND, TABLE, AND TENNIS COURTS** SOOOOO MUCH ROOM**HOME WARRANTY **
Property Specifics
| Single Family | |
| — | |
| — | |
| — | |
| Full | |
| Brick | |
| Asphalt | |
| RANCH | |
| No | |
| 0.23 |
| Cook | |
| — | |
| 0 / Not Applicable | |
| None | |
| Lake Michigan | |
| Public Sewer | |
| Central Air | |
| Natural Gas, Forced Air | |
| 09360966 | |
| 03264030280000 |
Nearby Schools
| NAME: | DISTRICT: | DISTANCE: | |
|---|---|---|---|
|
Grade School
Euclid Elementary School |
26 | — | |
|
High School
John Hersey High School |
214 | Not in DB | |
Property History
| DATE: | EVENT: | PRICE: | SOURCE: |
|---|---|---|---|
| 28 Dec, 2016 | Sold | $345,500 | MRED MLS |
| 18 Nov, 2016 | Under contract | $369,900 | MRED MLS |
| 6 Oct, 2016 | Listed for sale | $369,900 | MRED MLS |
| 5 Jul, 2023 | Sold | $450,000 | MRED MLS |
| 29 May, 2023 | Under contract | $459,900 | MRED MLS |
| 26 May, 2023 | Listed for sale | $459,900 | MRED MLS |
Sorry, we are updating photos, please update this page in 15 minutes
Room Specifics
All Bedroom Info:
Total Bedrooms: 4
Bedrooms Above Ground: 3
Bedrooms Below Ground: 1
Total Bedrooms: 4
Bedrooms Above Ground: 3
Bedrooms Below Ground: 1
Second Bedroom Info:
Dimensions: —
Location: —Dimensions: —
Floor Type: Carpet
Third Bedroom Info:
Dimensions: —
Location: —Dimensions: —
Floor Type: Carpet
Fourth Bedroom Info:
Dimensions: —
Location: —Dimensions: —
Floor Type: Carpet
Bathroom Info:
Full Bathrooms: 3
Partial Bathrooms: 0Full Bathrooms: 3
Bathroom Amenities: —
Bathroom in Basement: 1
Dining Room Info:
Dimensions: —
Location: —Dimensions: —
Floor Type: Carpet
Kitchen Info:
Dimensions: —
Location: —Dimensions: —
Floor Type: Hardwood
Features: Galley, Pantry-Closet
Living Room Info:
Dimensions: —
Location: —Dimensions: —
Floor Type: Carpet
Family Room Info:
Dimensions: —
Location: —Dimensions: —
Floor Type: Hardwood
Additional Rooms Info:
Rooms: Bonus Room, Foyer
Basement: FullRooms: Bonus Room, Foyer
Other Specifics
| 2 | |
| Concrete Perimeter | |
| Garage | |
| — | |
| — | |
| — | |
| — | |
| — | |
| 85'X116'X85'X116' | |
| — | |
| Full | |
| Hardwood Floors, First Floor Bedroom, First Floor Full Bath | |
| Range, Microwave, Dishwasher, Refrigerator, Washer, Dryer | |
| Not in DB | |
| Tennis Courts, Sidewalks, Street Lights, Street Paved | |
| — | |
| — |
Tax History
| Year | Property Taxes |
|---|---|
| 2023 | $8,147 |
Contact Agent
Nearby Similar Homes
1302 Greenwood Drive, Mount Prospect, Illinois 60056

For Sale
$735,000
4 beds / 2.1 baths / 2,313 ft2
Single Family / Built: 1963
20
300 Stratton Lane, Mount Prospect, Illinois 60056

For Sale
$495,000
3 beds / 2.0 baths / 1,244 ft2
Single Family / Built: 1961
7
307 Marcella Road, Mount Prospect, Illinois 60056

For Sale
$699,900
3 beds / 2.0 baths / 1,800 ft2
Single Family / Built: 1975
33
Nearby Sold Comparables

809 Newberry Lane, Mount Prospect, Illinois 60056

Sold
$387,200
3 beds / 2.0 baths / 1,430 ft2
Single Family / Built: 1970
2574
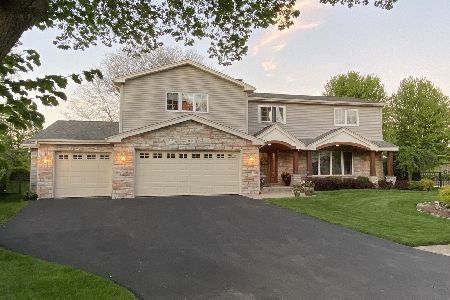
1403 Ironwood Drive, Mount Prospect, Illinois 60056
Sold
$350,000
4 beds / 2.1 baths / 0 ft2
Single Family / Built: 1966
3828
Mount Prospect, Illinois 60056
Sold
$525,000
4 beds / 3.1 baths / 3,100 ft2
Single Family / Built: 1996
7102
Contact Agent
Listing Provided By
Homesmart Connect LLC
