

801 Pointe Drive, Crystal Lake, Illinois 60014
Subdivision > Lakeside Pointe
Sorry, we are updating photos, please update this page in 15 minutes
$160,000
|
Sold
|
|
| Status: | Closed |
| Sqft: | 1,521 |
| Cost/Sqft: | $112 |
| Beds: | 3 |
| Baths: | 3 |
| Year Built: | 2007 |
| Property Taxes: | $3,436 |
| Days On Market: | 4471 |
| Lot Size: | 0,00 |
Description
Five stars for this end unit townhome located in the heart of Crystal Lake. Everything is completely upgraded with cherry hardwood floors, 42" expresso cherry cabinets, Corian countertops, new SS appliances, ceramic tile kitchen, luxurious double shower and custom baseboards. Prime location near Three Oaks Rec Park, restaurants, bike trails, and theater. Low taxes and association fees.
Property Specifics
| Condos/Townhomes | |
| 2 | |
| — | |
| 2007 | |
| None | |
| Brick | |
| Asphalt | |
| ETHAN | |
| No | |
| — |
| Mc Henry | |
| Lakeside Pointe | |
| 170 / Monthly | |
| Insurance, Lawn Care, Snow Removal | |
| Public | |
| Public Sewer | |
| Central Air | |
| Natural Gas, Forced Air | |
| 08688224 | |
| 1910105026 |
Nearby Schools
| NAME: | DISTRICT: | DISTANCE: | |
|---|---|---|---|
|
Grade School
Canterbury Elementary School |
47 | — | |
|
Middle School
Hannah Beardsley Middle School |
47 | Not in DB | |
|
High School
Crystal Lake Central High School |
155 | Not in DB | |
Property History
| DATE: | EVENT: | PRICE: | SOURCE: |
|---|---|---|---|
| 20 Oct, 2014 | Sold | $160,000 | MRED MLS |
| 11 Sep, 2014 | Under contract | $169,900 | MRED MLS |
| 31 Jul, 2014 | Listed for sale | $169,900 | MRED MLS |
Sorry, we are updating photos, please update this page in 15 minutes
Room Specifics
All Bedroom Info:
Total Bedrooms: 3
Bedrooms Above Ground: 3
Bedrooms Below Ground: 0
Total Bedrooms: 3
Bedrooms Above Ground: 3
Bedrooms Below Ground: 0
Second Bedroom Info:
Dimensions: —
Location: —Dimensions: —
Floor Type: Carpet
Third Bedroom Info:
Dimensions: —
Location: —Dimensions: —
Floor Type: Carpet
Bathroom Info:
Full Bathrooms: 3
Partial Bathrooms: 1Full Bathrooms: 3
Bathroom Amenities: Double Sink
Bathroom in Basement: 0
Dining Room Info:
Dimensions: —
Location: —Dimensions: —
Floor Type: Ceramic Tile
Kitchen Info:
Dimensions: —
Location: —Dimensions: —
Floor Type: Ceramic Tile
Features: Pantry-Walk-in
Laundry Room Info:
Dimensions: —
Location: —Dimensions: —
Floor Type: Vinyl
Living Room Info:
Dimensions: —
Location: —Dimensions: —
Floor Type: Carpet
Additional Rooms Info:
Rooms: No additional rooms
Basement: NoneRooms: No additional rooms
Other Specifics
| 2 | |
| Concrete Perimeter | |
| Garage | |
| — | |
| — | |
| — | |
| Patio, End Unit | |
| Corner Lot | |
| COMMON | |
| — | |
| Full | |
| Skylight(s), Hardwood Floors, Second Floor Laundry | |
| Range, Microwave, Dishwasher, Refrigerator, Washer, Dryer, Disposal | |
| Not in DB | |
| — | |
| Park | |
| — |
Tax History
| Year | Property Taxes |
|---|---|
| 2014 | $3,436 |
Contact Agent
Nearby Similar Homes
796 Pointe Drive, Crystal Lake, Illinois 60014
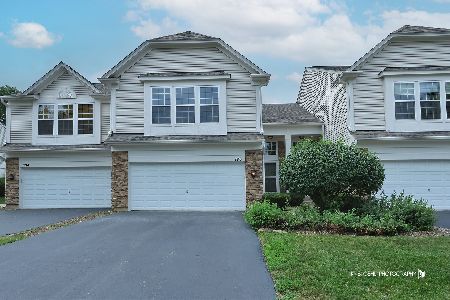
For Sale
$309,900
3 beds / 2.1 baths / 1,521 ft2
Condos/Townhomes / Built: 2006
76
647 Ruby Street, Crystal Lake, Illinois 60014
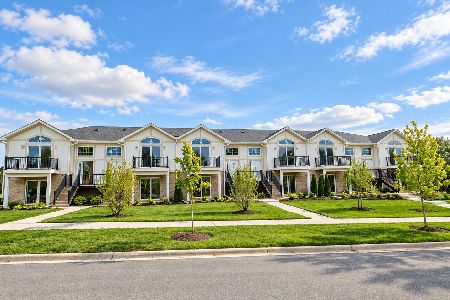
For Sale
$389,000
3 beds / 2.0 baths / 1,550 ft2
Condos/Townhomes / Built: 2025
11
Nearby Sold Comparables
803 Pointe Drive, Crystal Lake, Illinois 60014

Sold
$128,800
2 beds / 2.1 baths / 1,512 ft2
Condos/Townhomes / Built: 2006
3675
793 Pointe Drive, Crystal Lake, Illinois 60014
Sold
$166,900
3 beds / 2.1 baths / 1,521 ft2
Condos/Townhomes / Built: 2006
4471
789 Pointe Drive, Crystal Lake, Illinois 60014
Sold
$139,900
2 beds / 2.1 baths / 1,521 ft2
Condos/Townhomes / Built: 2006
4410
793 Pointe Drive, Crystal Lake, Illinois 60014
Sold
$182,000
3 beds / 2.1 baths / 1,490 ft2
Condos/Townhomes / Built: 2006
2941
787 Pointe Drive, Crystal Lake, Illinois 60014
Sold
$110,800
2 beds / 2.1 baths / 1,504 ft2
Condos/Townhomes / Built: 2006
5712
Contact Agent
Listing Provided By
Flatland Homes, LTD
