

801 Trotter Court, Grayslake, Illinois 60030
Subdivision > Saddlebrook Farms
Sorry, we are updating photos, please update this page in 15 minutes
$144,000
|
Sold
|
|
| Status: | Closed |
| Sqft: | 1,680 |
| Cost/Sqft: | $88 |
| Beds: | 2 |
| Baths: | 2 |
| Year Built: | 1995 |
| Property Taxes: | $100 |
| Days On Market: | 4504 |
| Lot Size: | 0,00 |
Description
Popular Castleton model in 55+ active community. Corner home with lovely landscaped yard. Open floor plan. Newer (2013) kitchen upgrades include flooring, counters, cabinets, sink, ss appliances, refrigerator (2014), etc. New carpeting throughout (2013). Newer energy efficient furnace; 3 bay windows; whirlpool bath. Huge 24x20 heated garage with pull down step attic. Shaded porch and large back deck for relaxing.
Property Specifics
| Single Family | |
| — | |
| Ranch | |
| 1995 | |
| None | |
| Aluminum Siding | |
| Asphalt | |
| CASTLETON | |
| No | |
| — |
| Lake | |
| Saddlebrook Farms | |
| 626 / Monthly | |
| Water, Insurance, TV/Cable, Clubhouse, Lawn Care, Scavenger, Snow Removal, Lake Rights | |
| Community Well | |
| Public Sewer | |
| Central Air | |
| Natural Gas, Forced Air | |
| 08661785 | |
| 12030312000000 |
Property History
| DATE: | EVENT: | PRICE: | SOURCE: |
|---|---|---|---|
| 9 May, 2012 | Sold | $85,000 | MRED MLS |
| 10 Apr, 2012 | Under contract | $99,900 | MRED MLS |
| — | Last price change | $114,000 | MRED MLS |
| 21 Jun, 2011 | Listed for sale | $119,000 | MRED MLS |
| 4 Sep, 2014 | Sold | $144,000 | MRED MLS |
| 27 Jul, 2014 | Under contract | $148,000 | MRED MLS |
| 2 Jul, 2014 | Listed for sale | $148,000 | MRED MLS |
| 14 Apr, 2023 | Sold | $160,000 | MRED MLS |
| 26 Feb, 2023 | Under contract | $164,550 | MRED MLS |
| 22 Feb, 2023 | Listed for sale | $164,550 | MRED MLS |
Sorry, we are updating photos, please update this page in 15 minutes
Room Specifics
All Bedroom Info:
Total Bedrooms: 2
Bedrooms Above Ground: 2
Bedrooms Below Ground: 0
Total Bedrooms: 2
Bedrooms Above Ground: 2
Bedrooms Below Ground: 0
Second Bedroom Info:
Dimensions: —
Location: —Dimensions: —
Floor Type: Carpet
Bathroom Info:
Full Bathrooms: 2
Partial Bathrooms: 0Full Bathrooms: 2
Bathroom Amenities: Whirlpool
Bathroom in Basement: 0
Dining Room Info:
Dimensions: —
Location: —Dimensions: —
Floor Type: Carpet
Kitchen Info:
Dimensions: —
Location: —Dimensions: —
Floor Type: Wood Laminate
Features: Eating Area-Breakfast Bar, Eating Area-Table Space, Pantry-Closet
Laundry Room Info:
Dimensions: —
Location: —Dimensions: —
Floor Type: Vinyl
Living Room Info:
Dimensions: —
Location: —Dimensions: —
Floor Type: Carpet
Additional Rooms Info:
Rooms: Office, Walk In Closet
Basement: NoneRooms: Office, Walk In Closet
Other Specifics
| 2 | |
| Concrete Perimeter | |
| Garage | |
| — | |
| — | |
| — | |
| Deck, Porch | |
| Corner Lot, Cul-De-Sac | |
| COMMON AREA | |
| Pull Down Stair | |
| Full | |
| Vaulted/Cathedral Ceilings, Skylight(s) | |
| Range, Microwave, Dishwasher, Refrigerator, Washer, Dryer, Disposal | |
| Not in DB | |
| Clubhouse, Sidewalks, Street Lights | |
| — | |
| — |
Tax History
| Year | Property Taxes |
|---|---|
| 2012 | $160 |
| 2014 | $100 |
Contact Agent
Nearby Similar Homes
332 Palomino Court, Grayslake, Illinois 60030
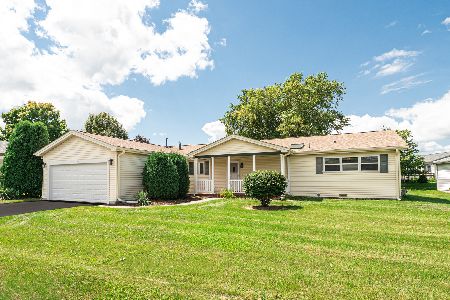
For Sale
$205,000
2 beds / 2.0 baths / 1,624 ft2
Single Family / Built: 1994
49
335 Belmont Court, Grayslake, Illinois 60030
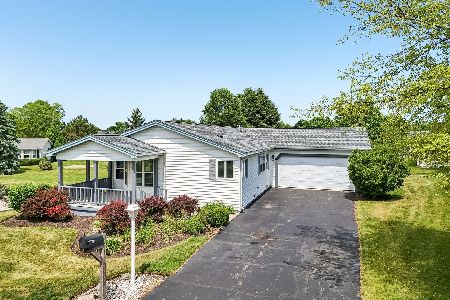
For Sale
$189,999
3 beds / 2.0 baths / 1,834 ft2
Single Family / Built: 1993
114
1403 Equestrian Drive, Grayslake, Illinois 60030
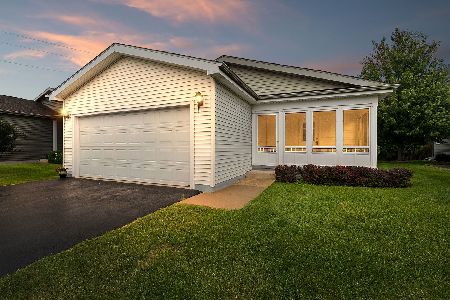
For Sale
$239,900
2 beds / 2.0 baths / 1,595 ft2
Single Family / Built: 2014
56
3453 Steeplechase Way, Grayslake, Illinois 60030
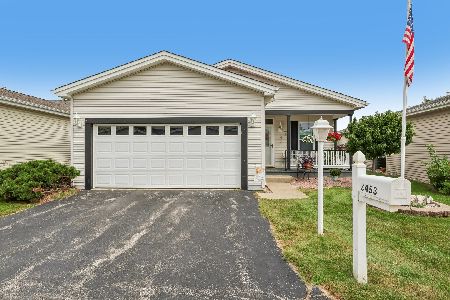
For Sale
$135,000
2 beds / 1.0 baths / 1,274 ft2
Single Family / Built: 2003
43
1532 Meadow View Lane, Grayslake, Illinois 60030
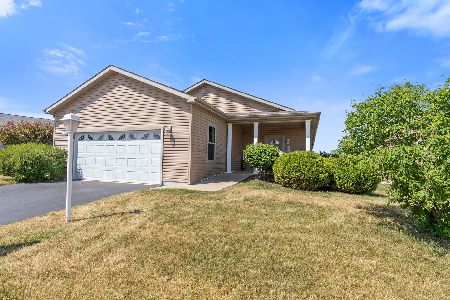
For Sale
$250,000
2 beds / 2.0 baths / 1,644 ft2
Single Family / Built: 2014
89
3209 Harness Lane, Grayslake, Illinois 60030
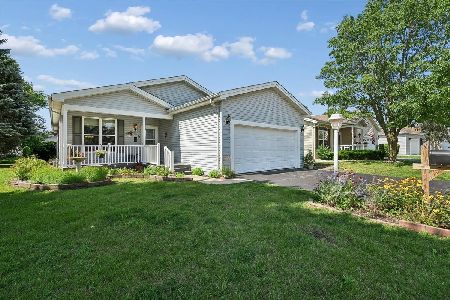
For Sale
$222,500
2 beds / 2.0 baths / 1,472 ft2
Single Family / Built: —
83
Nearby Sold Comparables
801 Trotter Court, Grayslake, Illinois 60030

Sold
$99,900
2 beds / 2.0 baths / 1,680 ft2
Single Family / Built: 1995
5611
801 Trotter Court, Grayslake, Illinois 60030

Sold
$164,550
2 beds / 2.0 baths / 1,820 ft2
Single Family / Built: 1995
1347
803 Trotter Court, Grayslake, Illinois 60030

Sold
$94,900
2 beds / 2.0 baths / 1,460 ft2
Single Family / Built: 1995
2247
803 Trotter Court, Grayslake, Illinois 60030

Sold
$144,900
2 beds / 2.0 baths / 1,460 ft2
Single Family / Built: 1995
663
809 Trotter Court, Grayslake, Illinois 60030
Sold
$135,000
2 beds / 2.0 baths / 1,650 ft2
Single Family / Built: 1999
4250
902 Shetland Court, Grayslake, Illinois 60030

Sold
$99,900
2 beds / 2.0 baths / 1,551 ft2
Single Family / Built: 1996
2161
Contact Agent
Listing Provided By
Baird & Warner
