

801 Village Circle, Marengo, Illinois 60152


$170,800
|
Sold
|
|
| Status: | Closed |
| Sqft: | 1,650 |
| Cost/Sqft: | $103 |
| Beds: | 3 |
| Baths: | 3 |
| Year Built: | 2002 |
| Property Taxes: | $4,306 |
| Days On Market: | 1754 |
| Lot Size: | 0,00 |
Description
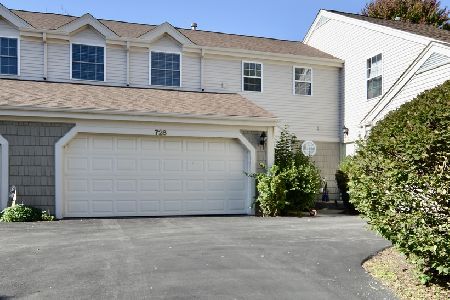
Rarely available and the only 3 Bedroom, 2 1/2 Bath, 2 Car Garage WITH a FULL BASEMENT currently available in this desired community. FHA and VA Loans welcomed. No neighbors behind! Great views East from back of home and West from front of home. Highly desired END UNIT for added privacy. Check out this wonderful open floor plan and bring your best offer to be in before Spring. Sellers have lived here for many years and love the nature with the little stream behind the home that attracts all sorts of birds and water fowl. Concrete patio is perfect for summer barbecues and to take in the views! Peaceful yet close to tollway for easy commuting with the newer I90 East/West interchange off of Route 23. This is affordable living with a country feel yet close to shopping, restaurants and employment. Bring your paint brush and freshen up the interior and finish the basement to your liking. You'll have a showplace to enjoy for many happy years.
Property Specifics
| Condos/Townhomes | |
| 2 | |
| — | |
| 2002 | |
| Full | |
| Vinyl Siding | |
| — | |
| 2 STORY | |
| No | |
| — |
| Mc Henry | |
| Deerpass | |
| 150 / Monthly | |
| Insurance, Exterior Maintenance, Lawn Care, Snow Removal | |
| Public | |
| Public Sewer | |
| Central Air | |
| Natural Gas | |
| 11308410 | |
| 1125481028 |
Nearby Schools
| NAME: | DISTRICT: | DISTANCE: | |
|---|---|---|---|
|
Grade School
Locust Elementary School |
165 | — | |
|
High School
Marengo High School |
154 | Not in DB | |
Property History
| DATE: | EVENT: | PRICE: | SOURCE: |
|---|---|---|---|
| 4 Mar, 2022 | Sold | $170,800 | MRED MLS |
| 22 Jan, 2022 | Under contract | $169,900 | MRED MLS |
| 20 Jan, 2022 | Listed for sale | $169,900 | MRED MLS |


Room Specifics
Total Bedrooms: 3
Bedrooms Above Ground: 3
Bedrooms Below Ground: 0
Dimensions: —
Floor Type: Carpet
Dimensions: —
Floor Type: Carpet
Full Bathrooms: 3
Bathroom Amenities: Double Sink, Bidet
Bathroom in Basement: 0
Dimensions: —
Floor Type: Hardwood
Dimensions: —
Floor Type: Hardwood
Features: Eating Area-Table Space
Dimensions: —
Floor Type: Hardwood
Rooms: No additional rooms
Other Specifics
| 2 | |
| — | |
| Garage | |
| — | |
| — | |
| — | |
| Patio, End Unit | |
| Stream(s), Water View, Views | |
| 2047 | |
| — | |
| Full | |
| Hardwood Floors, Second Floor Laundry, Open Floorplan, Some Carpeting, Some Wood Floors | |
| Range, Microwave, Dishwasher, Refrigerator, Washer, Dryer, Disposal | |
| Not in DB | |
| — | |
| — | |
| — |
Tax History
| Year | Property Taxes |
|---|---|
| 2022 | $4,306 |
Contact Agent
Nearby Similar Homes
Nearby Sold Comparables




Contact Agent
Listing Provided By
Schulenburg Realty, Inc
