

813 Village Circle, Marengo, Illinois 60152


$158,800
|
Sold
|
|
| Status: | Closed |
| Sqft: | 1,364 |
| Cost/Sqft: | $114 |
| Beds: | 3 |
| Baths: | 3 |
| Year Built: | 2006 |
| Property Taxes: | $2,818 |
| Days On Market: | 1875 |
| Lot Size: | 0,00 |
Description
Impeccably maintained move-in ready end unit! Featuring gorgeous neutral finishes throughout, this charming townhome is the blank slate you have been searching for to quickly become your new home sweet home. The upgraded kitchen offers Corian countertops, a center island with a breakfast bar, and an attached dining room allowing your home chef to effortlessly engage in meals with loved ones. Retreat to the spacious master bedroom boasting a large en-suite bathroom with dual vanities and a jacuzzi tub providing everything you need to unwind after a long day. The upstairs laundry adds extra convenience so you no longer have to struggle carrying laundry up and down the stairs. Enjoy your morning coffee on the open patio with no units behind allowing you to enjoy the sunrise in peace. You don't want to miss this one, schedule your showing today!
Property Specifics
| Condos/Townhomes | |
| 2 | |
| — | |
| 2006 | |
| None | |
| Vinyl Siding | |
| Asphalt | |
| — | |
| No | |
| — |
| Mc Henry | |
| — | |
| 142 / Monthly | |
| Lawn Care, Snow Removal | |
| Public | |
| Public Sewer | |
| Central Air | |
| Natural Gas, Forced Air | |
| 11226679 | |
| 1125481025 |
Nearby Schools
| NAME: | DISTRICT: | DISTANCE: | |
|---|---|---|---|
|
High School
Marengo High School |
154 | Not in DB | |
Property History
| DATE: | EVENT: | PRICE: | SOURCE: |
|---|---|---|---|
| 22 Oct, 2021 | Sold | $158,800 | MRED MLS |
| 27 Sep, 2021 | Under contract | $154,900 | MRED MLS |
| 21 Sep, 2021 | Listed for sale | $154,900 | MRED MLS |
Some photos of this home have been virtually staged.


Room Specifics
Total Bedrooms: 3
Bedrooms Above Ground: 3
Bedrooms Below Ground: 0
Dimensions: —
Floor Type: Carpet
Dimensions: —
Floor Type: Carpet
Full Bathrooms: 3
Bathroom Amenities: —
Bathroom in Basement: 0
Dimensions: —
Floor Type: Hardwood
Dimensions: —
Floor Type: Hardwood
Features: Eating Area-Breakfast Bar, Island, SolidSurfaceCounter, Updated Kitchen
Dimensions: —
Floor Type: Carpet
Rooms: No additional rooms
Other Specifics
| 2 | |
| — | |
| Garage | |
| — | |
| — | |
| — | |
| — | |
| — | |
| 35X75 | |
| — | |
| Full | |
| Hardwood Floors, Second Floor Laundry | |
| Range, Microwave, Dishwasher, Refrigerator, Washer, Dryer, Disposal | |
| Not in DB | |
| — | |
| — | |
| — |
Tax History
| Year | Property Taxes |
|---|---|
| 2021 | $2,818 |
Contact Agent
Nearby Similar Homes
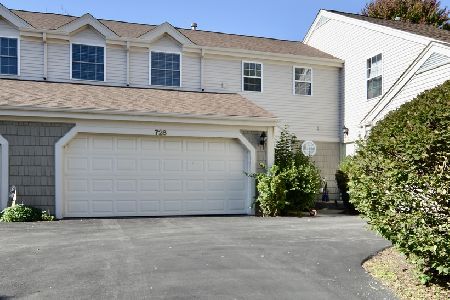
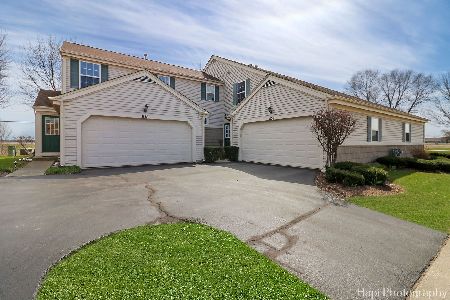
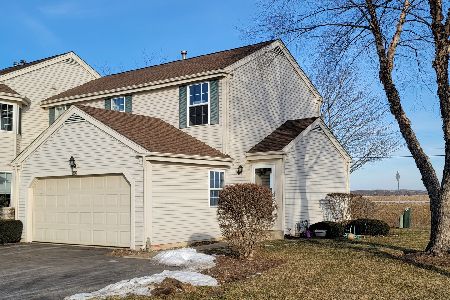
Nearby Sold Comparables

Contact Agent
Listing Provided By
Marketplace Homes
