

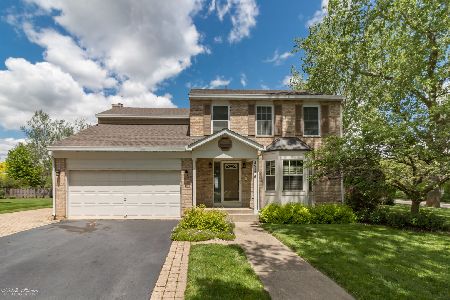
8011 Redwood Court, Fox Lake, Illinois 60020
Subdivision > Hickory Cove
Sorry, we are updating photos, please update this page in 15 minutes
$188,500
|
Sold
|
|
| Status: | Closed |
| Sqft: | 1,886 |
| Cost/Sqft: | $106 |
| Beds: | 4 |
| Baths: | 4 |
| Year Built: | 1998 |
| Property Taxes: | $4,672 |
| Days On Market: | 4479 |
| Lot Size: | 0,00 |
Description
This beautiful home offers the amenities of access to the Chain O'Lakes with a community boat launch. Large spacious floor plan. Updated kitchen with ceramic tile floor, oak cabinets, room for breakfast table. Sliding doors lead to sunroom & fenced backyard with patio. Kitchen opens to family room with a brick fireplace. Formal LR & DR. MBR w/walk in closet, full private bath. Full finished basement. A must see home!
Property Specifics
| Single Family | |
| — | |
| Contemporary | |
| 1998 | |
| Full | |
| Vinyl Siding | |
| Asphalt | |
| — | |
| No | |
| — |
| Lake | |
| Hickory Cove | |
| 170 / Annual | |
| Lake Rights | |
| Public | |
| Public Sewer | |
| Central Air | |
| Natural Gas, Forced Air | |
| 08680983 | |
| 01284012420000 |
Nearby Schools
| NAME: | DISTRICT: | DISTANCE: | |
|---|---|---|---|
|
Grade School
Lotus School |
114 | — | |
|
Middle School
Stanton School |
114 | Not in DB | |
|
High School
Grant Community High School |
124 | Not in DB | |
Property History
| DATE: | EVENT: | PRICE: | SOURCE: |
|---|---|---|---|
| 6 Nov, 2008 | Sold | $173,000 | MRED MLS |
| 25 Sep, 2008 | Under contract | $192,900 | MRED MLS |
| — | Last price change | $203,000 | MRED MLS |
| 25 Jun, 2008 | Listed for sale | $218,500 | MRED MLS |
| 4 Sep, 2014 | Sold | $188,500 | MRED MLS |
| 11 Aug, 2014 | Under contract | $200,000 | MRED MLS |
| 23 Jul, 2014 | Listed for sale | $200,000 | MRED MLS |
Sorry, we are updating photos, please update this page in 15 minutes
Room Specifics
All Bedroom Info:
Total Bedrooms: 4
Bedrooms Above Ground: 4
Bedrooms Below Ground: 0
Total Bedrooms: 4
Bedrooms Above Ground: 4
Bedrooms Below Ground: 0
Second Bedroom Info:
Dimensions: —
Location: —Dimensions: —
Floor Type: Carpet
Third Bedroom Info:
Dimensions: —
Location: —Dimensions: —
Floor Type: Carpet
Fourth Bedroom Info:
Dimensions: —
Location: —Dimensions: —
Floor Type: Carpet
Bathroom Info:
Full Bathrooms: 4
Partial Bathrooms: 1Full Bathrooms: 4
Bathroom Amenities: —
Bathroom in Basement: 1
Dining Room Info:
Dimensions: —
Location: —Dimensions: —
Floor Type: Carpet
Kitchen Info:
Dimensions: —
Location: —Dimensions: —
Floor Type: Ceramic Tile
Features: Eating Area-Table Space, Pantry-Closet
Living Room Info:
Dimensions: —
Location: —Dimensions: —
Floor Type: Carpet
Family Room Info:
Dimensions: —
Location: —Dimensions: —
Floor Type: Carpet
Additional Rooms Info:
Rooms: Exercise Room, Great Room, Sun Room
Basement: FullRooms: Exercise Room, Great Room, Sun Room
Other Specifics
| 2 | |
| Concrete Perimeter | |
| Garage | |
| — | |
| — | |
| — | |
| Patio, Porch Screened | |
| Cul-De-Sac, Fenced Yard | |
| 167X66X115X70 | |
| — | |
| Full | |
| — | |
| Range, Microwave, Dishwasher, Refrigerator, Disposal | |
| Not in DB | |
| Dock, Water Rights, Sidewalks | |
| — | |
| Wood Burning, Attached Fireplace Doors/Screen |
Tax History
| Year | Property Taxes |
|---|---|
| 2008 | $4,904 |
| 2014 | $4,672 |
Contact Agent
Nearby Similar Homes
8404 Birch Street, Fox Lake, Illinois 60020
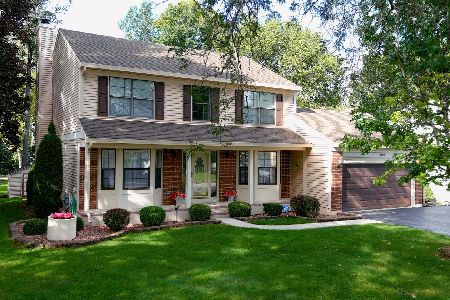
For Sale
$443,900
4 beds / 2.1 baths / 2,143 ft2
Single Family / Built: 1993
7
39152 West End Drive, Spring Grove, Illinois 60081
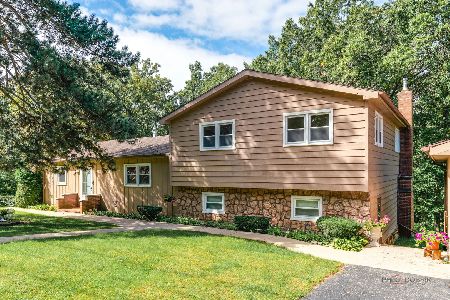
For Sale
$339,000
3 beds / 2.0 baths / 1,501 ft2
Single Family / Built: 1965
29
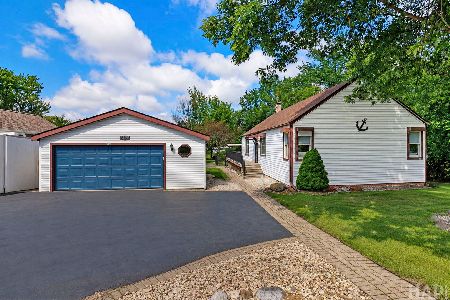
38472 4th Avenue, Spring Grove, Illinois 60081
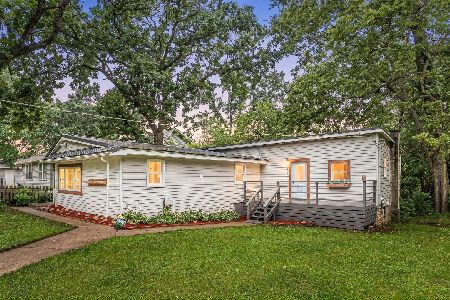
For Sale
$235,000
4 beds / 2.0 baths / 1,608 ft2
Single Family / Built: —
39
Nearby Sold Comparables
8011 Redwood Court, Fox Lake, Illinois 60020

Sold
$192,900
4 beds / 3.1 baths / 0 ft2
Single Family / Built: —
6698

8012 Redwood Court, Fox Lake, Illinois 60020

Sold
$310,000
3 beds / 2.1 baths / 1,950 ft2
Single Family / Built: 1992
1887
8014 Redwood Court, Fox Lake, Illinois 60020
Sold
$249,900
4 beds / 2.1 baths / 2,118 ft2
Single Family / Built: 1992
2341
Contact Agent
Listing Provided By
RE/MAX Center
