

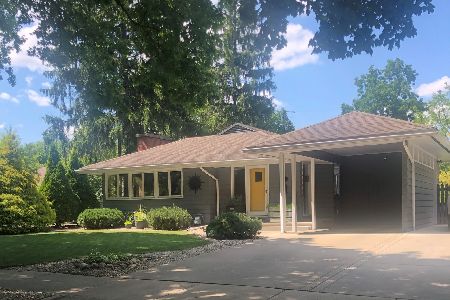
802 Haines, Champaign, Illinois 61820
Subdivision > Country Club Manor
Sorry, we are updating photos, please update this page in 15 minutes
$140,000
|
Sold
|
|
| Status: | Closed |
| Sqft: | 1,616 |
| Cost/Sqft: | $99 |
| Beds: | 3 |
| Baths: | 2 |
| Year Built: | 1949 |
| Property Taxes: | $4,016 |
| Days On Market: | 4844 |
| Lot Size: | 0,00 |
Description
Located on the corner lot of the Haines and Pine, this sprawling all brick construction ranch sits in the coveted Country Club Manor Subdivision. Wood parquet floors in the living room, dining room, and most bedrooms. An extra 400+ finished square feet in the basement. Enjoy the landscaping and tree lined streets on the back patio and deck. See high-res photo gallery!
Property Specifics
| Single Family | |
| — | |
| Ranch | |
| 1949 | |
| Full | |
| Brick | |
| — | |
| — | |
| No | |
| — |
| Champaign | |
| Country Club Manor | |
| — / — | |
| — | |
| Public | |
| Public Sewer | |
| Central Air | |
| Natural Gas, Steam | |
| 09466342 | |
| 432013301007 |
Nearby Schools
| NAME: | DISTRICT: | DISTANCE: | |
|---|---|---|---|
|
Grade School
Soc |
— | ||
|
Middle School
Call Unt 4 351-3701 |
Not in DB | ||
|
High School
Central |
Not in DB | ||
Property History
| DATE: | EVENT: | PRICE: | SOURCE: |
|---|---|---|---|
| 6 Jun, 2014 | Sold | $140,000 | MRED MLS |
| 31 Mar, 2014 | Under contract | $159,900 | MRED MLS |
| — | Last price change | $164,900 | MRED MLS |
| 15 Aug, 2013 | Listed for sale | $199,000 | MRED MLS |
| 15 Oct, 2018 | Sold | $165,000 | MRED MLS |
| 20 Aug, 2018 | Under contract | $174,900 | MRED MLS |
| 17 Aug, 2018 | Listed for sale | $174,900 | MRED MLS |
Sorry, we are updating photos, please update this page in 15 minutes
Room Specifics
All Bedroom Info:
Total Bedrooms: 3
Bedrooms Above Ground: 3
Bedrooms Below Ground: 0
Total Bedrooms: 3
Bedrooms Above Ground: 3
Bedrooms Below Ground: 0
Second Bedroom Info:
Dimensions: —
Location: —Dimensions: —
Floor Type: Hardwood
Third Bedroom Info:
Dimensions: —
Location: —Dimensions: —
Floor Type: Hardwood
Bathroom Info:
Full Bathrooms: 2
Partial Bathrooms: 0Full Bathrooms: 2
Bathroom Amenities: —
Bathroom in Basement: —
Dining Room Info:
Dimensions: —
Location: —Dimensions: —
Floor Type: Hardwood
Kitchen Info:
Dimensions: —
Location: —Dimensions: —
Floor Type: Hardwood
Features: Pantry-Closet
Living Room Info:
Dimensions: —
Location: —Dimensions: —
Floor Type: Hardwood
Family Room Info:
Dimensions: —
Location: —Dimensions: —
Floor Type: Hardwood
Additional Rooms Info:
Rooms: —
Basement: FullRooms: —
Other Specifics
| 2 | |
| — | |
| Garage | |
| — | |
| — | |
| — | |
| Deck, Patio | |
| — | |
| 60X140X60X144 | |
| — | |
| Full | |
| First Floor Bedroom | |
| Disposal, Range, Refrigerator | |
| Not in DB | |
| — | |
| — | |
| Electric |
Tax History
| Year | Property Taxes |
|---|---|
| 2014 | $4,016 |
| 2018 | $3,839 |
Contact Agent
Nearby Similar Homes
913 Charles Street, Champaign, Illinois 61821
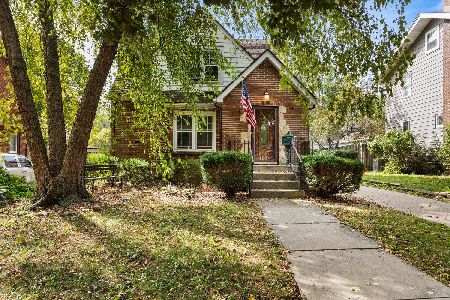
For Sale
$299,900
2 beds / 2.2 baths / 1,835 ft2
Single Family / Built: 1935
57
911 Foley Avenue, Champaign, Illinois 61820
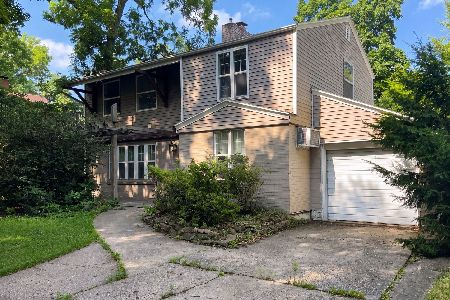
For Sale
$190,000
4 beds / 1.1 baths / 1,080 ft2
Single Family / Built: 1945
122
802 La Sell Drive, Champaign, Illinois 61820
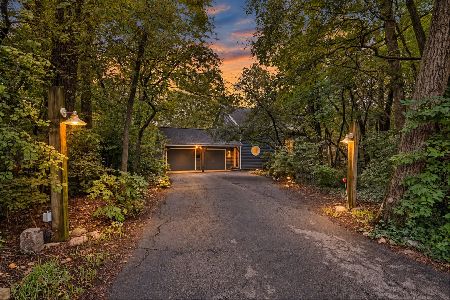
For Sale
$424,900
2 beds / 3.0 baths / 1,877 ft2
Single Family / Built: 1984
57
508 Haines Boulevard, Champaign, Illinois 61820
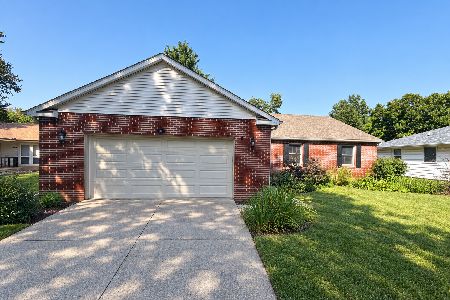
For Sale
$309,000
3 beds / 2.0 baths / 1,699 ft2
Single Family / Built: 1987
17
820 Dodds Drive, Champaign, Illinois 61820

For Sale
$395,000
5 beds / 3.1 baths / 2,709 ft2
Single Family / Built: 1976
49
1009 Green Street, Champaign, Illinois 61821

For Sale
$329,900
2 beds / 2.1 baths / 1,950 ft2
Single Family / Built: 1936
170
Nearby Sold Comparables
802 Haines Boulevard, Champaign, Illinois 61820

Sold
$174,900
3 beds / 2.0 baths / 1,591 ft2
Single Family / Built: 1949
3016
806 Haines Boulevard, Champaign, Illinois 61820
Sold
$177,900
3 beds / 3.0 baths / 1,823 ft2
Single Family / Built: 1951
3324
803 Haines Blvd, Champaign, Illinois 61820
Sold
$199,000
3 beds / 1.1 baths / 1,523 ft2
Single Family / Built: —
4327
810 Haines Boulevard, Champaign, Illinois 61820
Sold
$175,900
3 beds / 1.1 baths / 1,491 ft2
Single Family / Built: 1953
2347
807 Haines Boulevard, Champaign, Illinois 61820
Sold
$169,999
3 beds / 1.1 baths / 1,696 ft2
Single Family / Built: 1965
2681
Contact Agent
Listing Provided By
RE/MAX REALTY ASSOCIATES-CHA
