

802 Hamilton Court, Westmont, Illinois 60559
Subdivision > Oakwood
Sorry, we are updating photos, please update this page in 15 minutes
$407,500
|
Sold
|
|
| Status: | Closed |
| Sqft: | 2,084 |
| Cost/Sqft: | $204 |
| Beds: | 4 |
| Baths: | 3 |
| Year Built: | 1977 |
| Property Taxes: | $9,052 |
| Days On Market: | 5588 |
| Lot Size: | 0,04 |
Description
LOOK NO FURTHER, YOUR OWN PRIVATE RETREAT IS AWAITING. THIS HOME BOASTS A LAKE FRONT SETTING THAT IS UNPARALLELED IN THIS AREA. HOME HAS ALL THE REGULAR AMENITIES BUT ALSO A BRICK PATIO, FRONT PORCH, FINISHED BASEMENT W OFFICE, 4 SEASON SUN ROOM W ZONED HEATING AND SUMMER KITCHEN, FAMILY ROOM WITH FIREPLACE OFF KITCHEN, LAKE FRONT DECK AND A BALCONY OFF THE MASTER TOO. LARGE MASTER HAS PRIVATE BATH. A DREAM HOME.
Property Specifics
| Single Family | |
| — | |
| Colonial | |
| 1977 | |
| Full | |
| Aluminum Siding | |
| — | |
| — | |
| Yes | |
| 0.04 |
| Du Page | |
| Oakwood | |
| 125 / Annual | |
| Lake Rights | |
| Lake Michigan | |
| Public Sewer | |
| Central Air | |
| Natural Gas, Forced Air | |
| 07855347 | |
| 0903212010 |
Nearby Schools
| NAME: | DISTRICT: | DISTANCE: | |
|---|---|---|---|
|
Grade School
J T Manning Elementary School |
201 | — | |
|
Middle School
Westmont Junior High School |
201 | Not in DB | |
|
High School
Westmont High School |
201 | Not in DB | |
Property History
| DATE: | EVENT: | PRICE: | SOURCE: |
|---|---|---|---|
| 9 Dec, 2011 | Sold | $407,500 | MRED MLS |
| 21 Oct, 2011 | Under contract | $425,000 | MRED MLS |
| 13 Jul, 2011 | Listed for sale | $425,000 | MRED MLS |
Sorry, we are updating photos, please update this page in 15 minutes
Room Specifics
All Bedroom Info:
Total Bedrooms: 5
Bedrooms Above Ground: 4
Bedrooms Below Ground: 1
Total Bedrooms: 5
Bedrooms Above Ground: 4
Bedrooms Below Ground: 1
Second Bedroom Info:
Dimensions: —
Location: —Dimensions: —
Floor Type: Carpet
Third Bedroom Info:
Dimensions: —
Location: —Dimensions: —
Floor Type: Carpet
Fourth Bedroom Info:
Dimensions: —
Location: —Dimensions: —
Floor Type: Carpet
Bathroom Info:
Full Bathrooms: 3
Partial Bathrooms: 1Full Bathrooms: 3
Bathroom Amenities: —
Bathroom in Basement: 0
Dining Room Info:
Dimensions: —
Location: —Dimensions: —
Floor Type: Carpet
Kitchen Info:
Dimensions: —
Location: —Dimensions: —
Floor Type: Hardwood
Features: Eating Area-Table Space, Pantry-Closet
Laundry Room Info:
Dimensions: —
Location: —Dimensions: —
Floor Type: Other
Living Room Info:
Dimensions: —
Location: —Dimensions: —
Floor Type: Carpet
Family Room Info:
Dimensions: —
Location: —Dimensions: —
Floor Type: Hardwood
Additional Rooms Info:
Rooms: Bedroom 5, Recreation Room, Heated Sun Room
Basement: FullRooms: Bedroom 5, Recreation Room, Heated Sun Room
Other Specifics
| 2 | |
| — | |
| Garage | |
| — | |
| — | |
| — | |
| Deck, Porch, Brick Paver Patio | |
| Lake Front | |
| 290 X134 X 75 X 27 X 157 X | |
| — | |
| Full | |
| Hardwood Floors | |
| Range, Microwave, Dishwasher, Refrigerator, Washer, Dryer, Disposal | |
| Not in DB | |
| Sidewalks, Street Lights, Street Paved | |
| — | |
| Wood Burning |
Tax History
| Year | Property Taxes |
|---|---|
| 2011 | $9,052 |
Contact Agent
Nearby Similar Homes


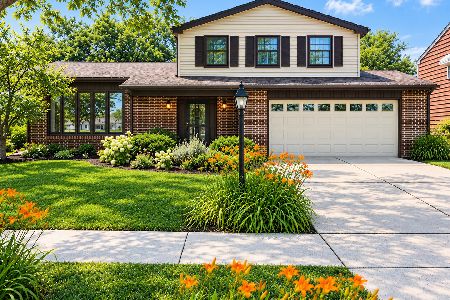
434 Traube Avenue, Clarendon Hills, Illinois 60514

For Sale
$1,899,000
4 beds / 5.1 baths / 4,041 ft2
Single Family / Built: 2026
39
5 Larkspur Lane, Clarendon Hills, Illinois 60514
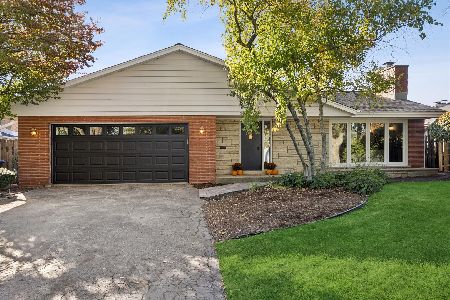
For Sale
$979,000
3 beds / 3.0 baths / 3,322 ft2
Single Family / Built: 1960
11
Nearby Sold Comparables
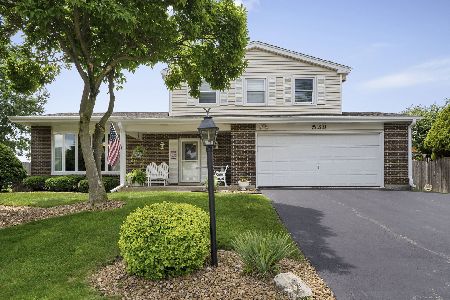
807 Hamilton Court, Westmont, Illinois 60559

Sold
$257,900
4 beds / 2.1 baths / 1,771 ft2
Single Family / Built: 1977
4958
Contact Agent
Listing Provided By
Baird & Warner
