

802 Meadowridge Drive, Aurora, Illinois 60504
Subdivision > Thatchers Grove
Sorry, we are updating photos, please update this page in 15 minutes
$341,000
|
Sold
|
|
| Status: | Closed |
| Sqft: | 2,859 |
| Cost/Sqft: | $121 |
| Beds: | 5 |
| Baths: | 4 |
| Year Built: | 1999 |
| Property Taxes: | $8,683 |
| Days On Market: | 4261 |
| Lot Size: | 0,00 |
Description
WOW.. What a well done addition! Owner spent over 75k and it shows!! This 5 bedroom 3/1 bath very spacious home has all the amenities possible for a growing family! Tastefully and uniquely done this home offers 2 master suites with one on the 1st floor making it perfect for in-law arrangement or guest room. Updated baths made to feel spa-like. Spectacular teak flooring thru-out most of the 1st floor plus more..
Property Specifics
| Single Family | |
| — | |
| Traditional | |
| 1999 | |
| Full | |
| Vinyl Siding | |
| Asphalt | |
| — | |
| No | |
| — |
| Du Page | |
| Thatchers Grove | |
| 160 / Annual | |
| Insurance | |
| Public | |
| Public Sewer | |
| Central Air | |
| Natural Gas, Forced Air | |
| 08859546 | |
| 0728304013 |
Nearby Schools
| NAME: | DISTRICT: | DISTANCE: | |
|---|---|---|---|
|
Grade School
Gombert Elementary School |
204 | — | |
|
Middle School
Still Middle School |
204 | Not in DB | |
|
High School
Waubonsie Valley High School |
204 | Not in DB | |
Property History
| DATE: | EVENT: | PRICE: | SOURCE: |
|---|---|---|---|
| 28 May, 2015 | Sold | $341,000 | MRED MLS |
| 20 Mar, 2015 | Under contract | $345,000 | MRED MLS |
| 12 Mar, 2015 | Listed for sale | $345,000 | MRED MLS |
| 11 Sep, 2020 | Sold | $360,000 | MRED MLS |
| 1 Aug, 2020 | Under contract | $369,900 | MRED MLS |
| — | Last price change | $374,900 | MRED MLS |
| 25 Jun, 2020 | Listed for sale | $374,900 | MRED MLS |
Sorry, we are updating photos, please update this page in 15 minutes
Room Specifics
All Bedroom Info:
Total Bedrooms: 5
Bedrooms Above Ground: 5
Bedrooms Below Ground: 0
Total Bedrooms: 5
Bedrooms Above Ground: 5
Bedrooms Below Ground: 0
Second Bedroom Info:
Dimensions: —
Location: —Dimensions: —
Floor Type: Carpet
Third Bedroom Info:
Dimensions: —
Location: —Dimensions: —
Floor Type: Carpet
Fourth Bedroom Info:
Dimensions: —
Location: —Dimensions: —
Floor Type: Carpet
Bathroom Info:
Full Bathrooms: 4
Partial Bathrooms: 1Full Bathrooms: 4
Bathroom Amenities: —
Bathroom in Basement: 0
Dining Room Info:
Dimensions: —
Location: —Dimensions: —
Floor Type: Carpet
Kitchen Info:
Dimensions: —
Location: —Dimensions: —
Floor Type: Hardwood
Features: Eating Area-Table Space, Pantry-Closet
Living Room Info:
Dimensions: —
Location: —Dimensions: —
Floor Type: Carpet
Family Room Info:
Dimensions: —
Location: —Dimensions: —
Floor Type: Hardwood
Additional Rooms Info:
Rooms: Bedroom 5, Eating Area
Basement: FullRooms: Bedroom 5, Eating Area
Other Specifics
| 2 | |
| Concrete Perimeter | |
| Garage | |
| — | |
| — | |
| — | |
| Patio | |
| — | |
| 56X119 | |
| — | |
| Full | |
| First Floor Bedroom, First Floor Laundry, First Floor Full Bath | |
| Range, Microwave, Dishwasher, Refrigerator, Washer, Dryer, Disposal | |
| Not in DB | |
| Sidewalks, Street Lights, Street Paved | |
| — | |
| — |
Tax History
| Year | Property Taxes |
|---|---|
| 2015 | $8,683 |
| 2020 | $10,352 |
Contact Agent
Nearby Similar Homes
1348 Amaranth Drive, Naperville, Illinois 60564

For Sale
$555,000
3 beds / 3.1 baths / 1,963 ft2
Single Family / Built: 1995
335
3395 Charlemaine Drive, Aurora, Illinois 60504

For Sale
$589,900
4 beds / 2.0 baths / 2,304 ft2
Single Family / Built: 1997
45
1225 Willowcrest Court, Aurora, Illinois 60504

For Sale
$650,000
4 beds / 2.1 baths / 3,265 ft2
Single Family / Built: 1996
48
3479 Charlemaine Drive, Aurora, Illinois 60504

For Sale
$649,000
4 beds / 4.0 baths / 2,587 ft2
Single Family / Built: 1995
68
Nearby Sold Comparables
802 Meadowridge Drive, Aurora, Illinois 60504
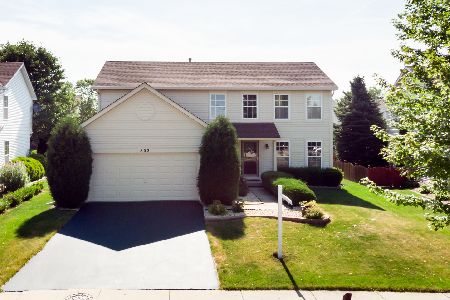
Sold
$369,900
5 beds / 3.1 baths / 2,859 ft2
Single Family / Built: 1999
2329
798 Meadowridge Drive, Aurora, Illinois 60504

Sold
$299,900
3 beds / 2.1 baths / 2,030 ft2
Single Family / Built: 1999
4199
806 Meadowridge Drive, Aurora, Illinois 60504
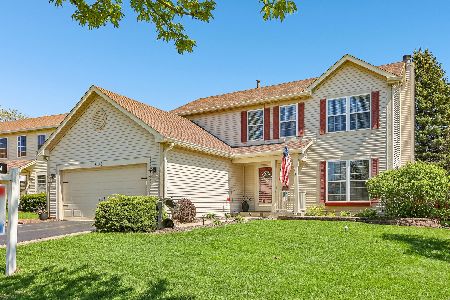
Sold
$525,000
4 beds / 2.1 baths / 2,058 ft2
Single Family / Built: 1999
202
794 Meadowridge Drive, Aurora, Illinois 60504
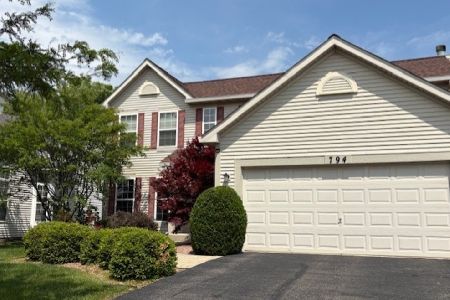
Sold
$549,000
4 beds / 2.1 baths / 2,406 ft2
Single Family / Built: 1999
576
794 Meadowridge Drive, Aurora, Illinois 60504
Sold
$299,900
4 beds / 2.1 baths / 2,406 ft2
Single Family / Built: 1999
5248
821 Teasel Lane, Aurora, Illinois 60504
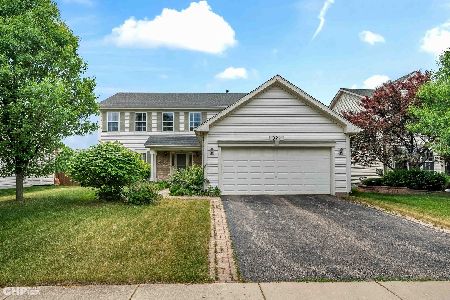
Sold
$509,000
5 beds / 2.1 baths / 3,237 ft2
Single Family / Built: 1999
1256
Contact Agent
Listing Provided By
RE/MAX Suburban
