

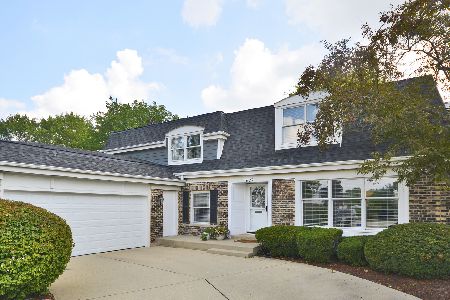
802 Victoria Lane, Arlington Heights, Illinois 60005
Subdivision > Surrey Ridge


$300,000
|
Sold
|
|
| Status: | Closed |
| Sqft: | 2,805 |
| Cost/Sqft: | $134 |
| Beds: | 4 |
| Baths: | 3 |
| Year Built: | 1970 |
| Property Taxes: | $9,807 |
| Days On Market: | 2265 |
| Lot Size: | 0,23 |
Description
Location, size and price make this a perfect home for you. Heritage model that is priced to sell. Hardwood floors, first floor family room with gas fireplace, kitchen has been updated which includes an island and granite counters, 2 story foyer with a winding staircase, 6 panel doors and whole house fan. Living Room includes can lighting and custom built-in book shelves. Huge master bedroom that includes an entrance to one of the bedrooms. Partial unfinished basement with cement crawl. Located close to school, park, pools, expressway and Woodfield.
Property Specifics
| Single Family | |
| — | |
| Colonial | |
| 1970 | |
| Partial | |
| Vinyl Siding, Brick | |
| Asphalt | |
| HERITAGE | |
| No | |
| 0.23 |
| Cook | |
| Surrey Ridge | |
| 0 / Not Applicable | |
| None | |
| Lake Michigan | |
| Sewer-Storm | |
| Central Air | |
| Natural Gas, Forced Air | |
| 10838043 | |
| 08093070220000 |
Nearby Schools
| NAME: | DISTRICT: | DISTANCE: | |
|---|---|---|---|
|
Grade School
Juliette Low Elementary School |
59 | — | |
|
Middle School
Holmes Junior High School |
59 | Not in DB | |
|
High School
Rolling Meadows High School |
214 | Not in DB | |
Property History
| DATE: | EVENT: | PRICE: | SOURCE: |
|---|---|---|---|
| 15 Aug, 2016 | Under contract | $0 | MRED MLS |
| 12 Jul, 2016 | Listed for sale | $0 | MRED MLS |
| 3 Dec, 2020 | Sold | $300,000 | MRED MLS |
| 14 Nov, 2020 | Under contract | $375,000 | MRED MLS |
| 28 Aug, 2020 | Listed for sale | $375,000 | MRED MLS |
| 8 Mar, 2021 | Listed for sale | $0 | MRED MLS |
| 31 Jul, 2024 | Sold | $670,000 | MRED MLS |
| 3 Jun, 2024 | Under contract | $599,000 | MRED MLS |
| 29 May, 2024 | Listed for sale | $599,000 | MRED MLS |


Room Specifics
All Bedroom Info:
Total Bedrooms: 4
Bedrooms Above Ground: 4
Bedrooms Below Ground: 0
Total Bedrooms: 4
Bedrooms Above Ground: 4
Bedrooms Below Ground: 0
Second Bedroom Info:
Dimensions: —
Location: —Dimensions: —
Floor Type: Hardwood
Third Bedroom Info:
Dimensions: —
Location: —Dimensions: —
Floor Type: Hardwood
Fourth Bedroom Info:
Dimensions: —
Location: —Dimensions: —
Floor Type: Hardwood
Bathroom Info:
Full Bathrooms: 3
Partial Bathrooms: 1Full Bathrooms: 3
Bathroom Amenities: —
Bathroom in Basement: 0
Dining Room Info:
Dimensions: —
Location: —Dimensions: —
Floor Type: Hardwood
Kitchen Info:
Dimensions: —
Location: —Dimensions: —
Floor Type: Hardwood
Features: Island
Living Room Info:
Dimensions: —
Location: —Dimensions: —
Floor Type: Hardwood
Additional Rooms Info:
Rooms: Foyer
Basement: PartialRooms: Foyer
Other Specifics
| 2 | |
| — | |
| Garage | |
| — | |
| — | |
| — | |
| Patio | |
| — | |
| 85 X 126 | |
| — | |
| Full | |
| Hardwood Floors | |
| Range, Microwave, Dishwasher, Refrigerator, Washer, Dryer, Disposal | |
| Not in DB | |
| Park, Pool, Tennis Court(s), Curbs, Sidewalks, Street Lights, Street Paved | |
| — | |
| Gas Starter |
Tax History
| Year | Property Taxes |
|---|---|
| 2020 | $9,807 |
| 2024 | $10,613 |
Contact Agent
Nearby Similar Homes
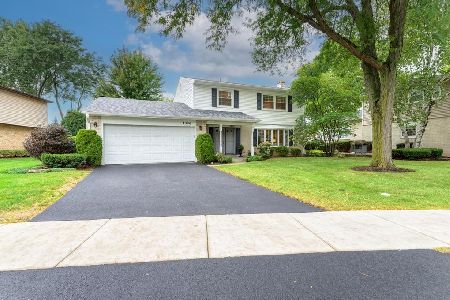
415 Noyes Street, Arlington Heights, Illinois 60005
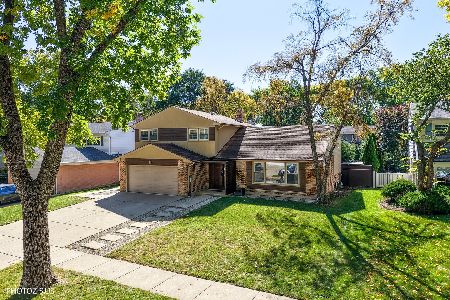
For Sale
$829,900
3 beds / 3.0 baths / 2,563 ft2
Single Family / Built: 1968
5
1622 Surrey Ridge Drive, Arlington Heights, Illinois 60005
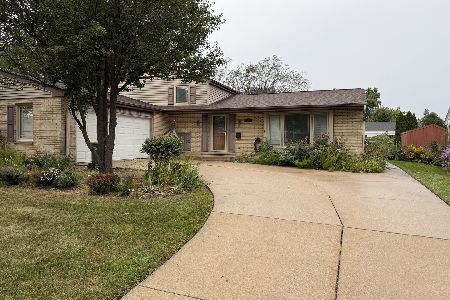
For Sale
$539,000
3 beds / 2.0 baths / 1,483 ft2
Single Family / Built: 1964
58
1357 Vail Avenue, Arlington Heights, Illinois 60005
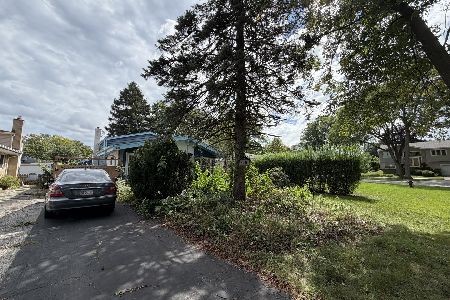
For Sale
$260,000
3 beds / 2.0 baths / 1,600 ft2
Single Family / Built: 1961
40
Nearby Sold Comparables
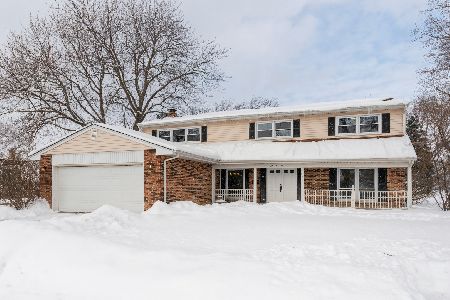
1614 Fernandez Avenue, Arlington Heights, Illinois 60005
Sold
$499,802
4 beds / 2.1 baths / 2,023 ft2
Single Family / Built: 1969
956
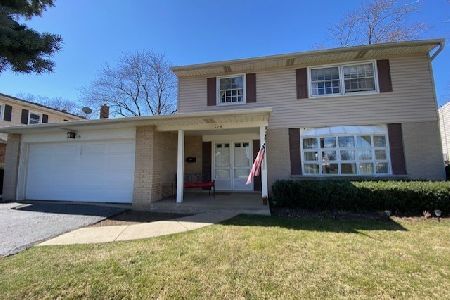
803 Victoria Lane, Arlington Heights, Illinois 60005

Sold
$359,900
4 beds / 2.1 baths / 2,800 ft2
Single Family / Built: 1971
4221
Contact Agent
Listing Provided By
Century 21 Langos & Christian
