

802 Woodspring Dr, Mahomet, Illinois 61853
Subdivision > Quail Run
Sorry, we are updating photos, please update this page in 15 minutes
$259,500
|
Sold
|
|
| Status: | Closed |
| Sqft: | 1,849 |
| Cost/Sqft: | $140 |
| Beds: | 3 |
| Baths: | 2 |
| Year Built: | 2014 |
| Property Taxes: | $32 |
| Days On Market: | 4637 |
| Lot Size: | 0,00 |
Description
Beautiful new construction in Quail Run Subdivision. Ranch with open floor plan and hardwood flooring through out the great room with gas fireplace and open eat-in kitchen with stainless steel appliances, granite counter tops and center island. An abundance of windows provides natural lighting and relax and enjoy cook-outs on the covered porch off the breakfast nook. Spacious master suite with walk-in closet and master bath with dual vanities, whirlpool and separate tiled shower. Two additional bedrooms, full bath and laundry room. Full unfinished basement offers endless possibilities ..... bath rough in for finishing to offer more living space and/or storage space.
Property Specifics
| Single Family | |
| — | |
| Ranch | |
| 2014 | |
| Full | |
| Brick, Vinyl Siding | |
| — | |
| — | |
| No | |
| — |
| Champaign | |
| Quail Run | |
| — / — | |
| — | |
| Public | |
| Public Sewer | |
| Central Air | |
| Natural Gas, Forced Air | |
| 09437848 | |
| 151312311001 |
Nearby Schools
| NAME: | DISTRICT: | DISTANCE: | |
|---|---|---|---|
|
Grade School
Mahomet Elementary School |
CUSD | — | |
|
Middle School
Mahomet |
CUSD | Not in DB | |
|
High School
Mahomet High School |
CUSD | Not in DB | |
Property History
| DATE: | EVENT: | PRICE: | SOURCE: |
|---|---|---|---|
| 14 Jul, 2014 | Sold | $259,500 | MRED MLS |
| 17 May, 2014 | Under contract | $259,500 | MRED MLS |
| 10 Mar, 2014 | Listed for sale | $259,500 | MRED MLS |
Sorry, we are updating photos, please update this page in 15 minutes
Room Specifics
All Bedroom Info:
Total Bedrooms: 3
Bedrooms Above Ground: 3
Bedrooms Below Ground: 0
Total Bedrooms: 3
Bedrooms Above Ground: 3
Bedrooms Below Ground: 0
Second Bedroom Info:
Dimensions: —
Location: —Dimensions: —
Floor Type: Carpet
Third Bedroom Info:
Dimensions: —
Location: —Dimensions: —
Floor Type: Hardwood
Bathroom Info:
Full Bathrooms: 2
Partial Bathrooms: —Full Bathrooms: 2
Bathroom Amenities: Whirlpool
Bathroom in Basement: —
Dining Room Info:
Dimensions: —
Location: —Dimensions: —
Floor Type: Hardwood
Kitchen Info:
Dimensions: —
Location: —Dimensions: —
Floor Type: Hardwood
Features: Eating Area-Table Space
Living Room Info:
Dimensions: —
Location: —Dimensions: —
Floor Type: Hardwood
Additional Rooms Info:
Rooms: Walk In Closet
Basement: FullRooms: Walk In Closet
Other Specifics
| 2 | |
| — | |
| Garage | |
| — | |
| — | |
| — | |
| Patio | |
| Cul-De-Sac | |
| 54X100X80X111 | |
| — | |
| Full | |
| First Floor Bedroom | |
| Dishwasher, Disposal, Microwave, Range Hood, Refrigerator | |
| Not in DB | |
| Sidewalks | |
| — | |
| Gas Log |
Tax History
| Year | Property Taxes |
|---|---|
| 2014 | $32 |
Contact Agent
Nearby Similar Homes
705 Red Bud Drive, Mahomet, Illinois 61853
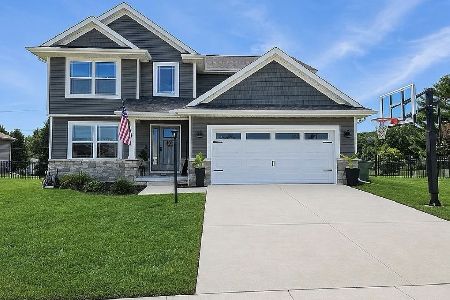
For Sale
$395,000
4 beds / 2.0 baths / 1,950 ft2
Single Family / Built: 2017
59
701 Red Bud Drive, Mahomet, Illinois 61853
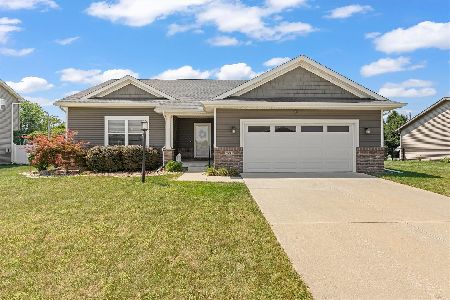
For Sale
$420,000
3 beds / 3.0 baths / 1,608 ft2
Single Family / Built: 2017
111
608 Lake Of The Woods Road, Mahomet, Illinois 61853
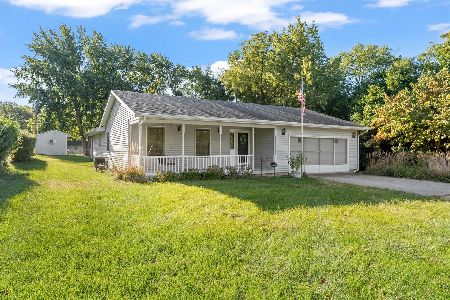
For Sale
$285,000
3 beds / 2.0 baths / 1,711 ft2
Single Family / Built: 1987
43
1105 James Court, Mahomet, Illinois 61853
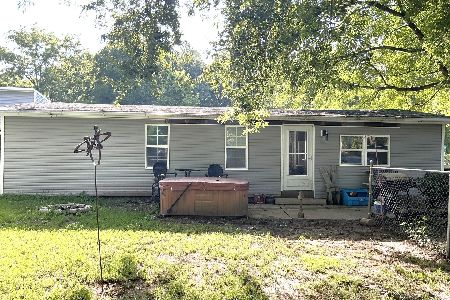
For Sale
$169,900
3 beds / 2.0 baths / 1,080 ft2
Single Family / Built: 1970
91
1114 Robin Road, Mahomet, Illinois 61853
For Sale
$150,000
3 beds / 2.0 baths / 1,224 ft2
Single Family / Built: 1969
21
Nearby Sold Comparables
2008 Kinley Drive, Mahomet, Illinois 61853

Sold
$384,900
4 beds / 3.1 baths / 2,033 ft2
Single Family / Built: 2018
882
808 Woodspring Drive, Mahomet, Illinois 61853

Sold
$234,500
2 beds / 3.0 baths / 1,502 ft2
Single Family / Built: 2007
2724

2003 Kinley Drive, Mahomet, Illinois 61853
Sold
$229,900
3 beds / 2.1 baths / 1,560 ft2
Single Family / Built: 2018
2606
Contact Agent
Listing Provided By
RE/MAX REALTY ASSOCIATES-CHA
