

803 Canyon Trail, Yorkville, Illinois 60560
Subdivision > Kylyns Ridge


$245,000
|
Sold
|
|
| Status: | Closed |
| Sqft: | 1,361 |
| Cost/Sqft: | $180 |
| Beds: | 3 |
| Baths: | 2 |
| Year Built: | 2003 |
| Property Taxes: | $7,008 |
| Days On Market: | 2268 |
| Lot Size: | 0,00 |
Description
SO MUCH NEW! NEW: roof, siding, front door, water softener, fresh paint, air conditioner, furnace, exterior lights, fire door to garage. Newer appliances, pergo xp wood laminate floors. Open concept, huge bedrooms. Master bedroom has private bath and large walk in closet. Has a redone mudroom, first floor laundry! Vaulted ceilings! HUGE YARD! Basement has roughed in plumbing. Spacious finished 3 car garage! Conveniently located next to park, near ponds and shopping! Hurry-this one wont last long!
Property Specifics
| Single Family | |
| — | |
| Ranch | |
| 2003 | |
| Full | |
| Aluminum Siding | |
| Asphalt | |
| — | |
| No | |
| — |
| Kendall | |
| Kylyns Ridge | |
| 225 / Annual | |
| None | |
| Public | |
| Public Sewer | |
| Central Air | |
| Natural Gas, Forced Air | |
| 10818941 | |
| 0220371002 |
Property History
| DATE: | EVENT: | PRICE: | SOURCE: |
|---|---|---|---|
| 28 Nov, 2012 | Sold | $150,400 | MRED MLS |
| 23 Oct, 2012 | Under contract | $159,900 | MRED MLS |
| — | Last price change | $179,900 | MRED MLS |
| 4 Apr, 2012 | Listed for sale | $179,900 | MRED MLS |
| 19 Oct, 2020 | Sold | $245,000 | MRED MLS |
| 26 Aug, 2020 | Under contract | $244,900 | MRED MLS |
| 25 Aug, 2020 | Listed for sale | $244,900 | MRED MLS |
| 18 Apr, 2022 | Sold | $305,000 | MRED MLS |
| 11 Mar, 2022 | Under contract | $314,999 | MRED MLS |
| — | Last price change | $329,999 | MRED MLS |
| 13 Feb, 2022 | Listed for sale | $329,999 | MRED MLS |
| 17 Aug, 2026 | Sold | $385,000 | MRED MLS |
| 6 Jul, 2026 | Under contract | $405,000 | MRED MLS |
| 24 Jun, 2026 | Listed for sale | $405,000 | MRED MLS |


Room Specifics
All Bedroom Info:
Total Bedrooms: 3
Bedrooms Above Ground: 3
Bedrooms Below Ground: 0
Total Bedrooms: 3
Bedrooms Above Ground: 3
Bedrooms Below Ground: 0
Second Bedroom Info:
Dimensions: —
Location: —Dimensions: —
Floor Type: Wood Laminate
Third Bedroom Info:
Dimensions: —
Location: —Dimensions: —
Floor Type: Wood Laminate
Bathroom Info:
Full Bathrooms: 2
Partial Bathrooms: 0Full Bathrooms: 2
Bathroom Amenities: —
Bathroom in Basement: 0
Kitchen Info:
Dimensions: —
Location: —Dimensions: —
Floor Type: Wood Laminate
Features: Eating Area-Breakfast Bar, Eating Area-Table Space, Pantry-Closet
Living Room Info:
Dimensions: —
Location: —Dimensions: —
Floor Type: Wood Laminate
Additional Rooms Info:
Rooms: No additional rooms
Basement: FullRooms: No additional rooms
Other Specifics
| 3 | |
| Concrete Perimeter | |
| Garage | |
| — | |
| — | |
| — | |
| Patio, Brick Paver Patio, Storms/Screens | |
| Corner Lot, Park Adjacent | |
| 86X149X110X128X27 | |
| Full | |
| Full | |
| Vaulted/Cathedral Ceilings, First Floor Laundry | |
| Range, Microwave, Dishwasher, Refrigerator, Disposal, Stainless Steel Appliance(s), Water Softener Owned, Gas Cooktop, Gas Oven | |
| Not in DB | |
| Park, Curbs, Sidewalks, Street Lights, Street Paved | |
| — | |
| — |
Tax History
| Year | Property Taxes |
|---|---|
| 2012 | $5,241 |
| 2020 | $7,008 |
| 2022 | $7,085 |
| 2026 | $7,664 |
Contact Agent
Nearby Similar Homes
2195 Northland Lane, Yorkville, Illinois 60560
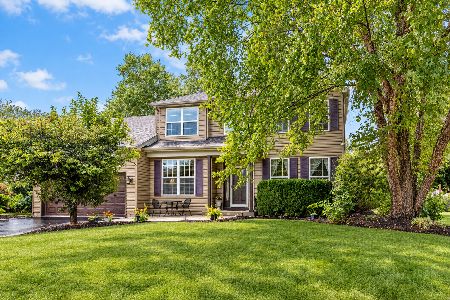
For Sale
$439,900
3 beds / 2.1 baths / 2,900 ft2
Single Family / Built: 2002
53
592 Red Tail Lane, Yorkville, Illinois 60560
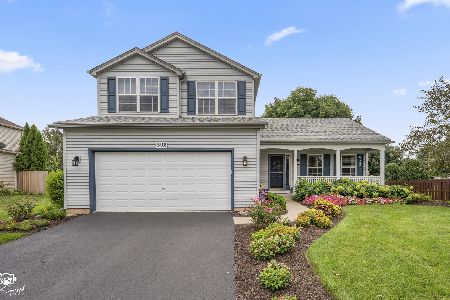
For Sale
$400,000
3 beds / 2.1 baths / 1,715 ft2
Single Family / Built: 2001
6
612 Yellowstone Lane, Yorkville, Illinois 60560
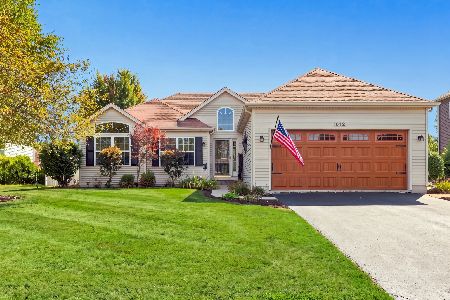
For Sale
$355,000
3 beds / 3.0 baths / 1,423 ft2
Single Family / Built: 2002
67
Nearby Sold Comparables
803 Canyon Trail, Yorkville, Illinois 60560

Sold
$159,900
3 beds / 2.0 baths / 1,361 ft2
Single Family / Built: 2003
5333

803 Canyon Trail, Yorkville, Illinois 60560
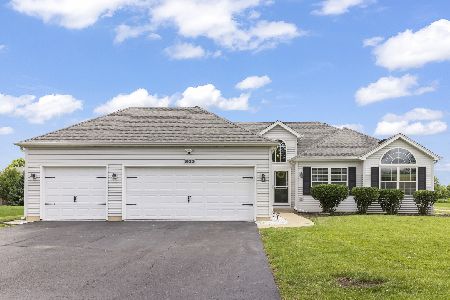
Sold
$405,000
3 beds / 2.0 baths / 1,363 ft2
Single Family / Built: 2003
139
803 Alexandra Lane, Yorkville, Illinois 60560

Sold
$382,000
3 beds / 2.0 baths / 1,629 ft2
Single Family / Built: 2021
1370

Contact Agent
Listing Provided By
john greene, Realtor
