

803 Highland Road, Frankfort, Illinois 60423
Subdivision > Prestwick
Sorry, we are updating photos, please update this page in 15 minutes
$341,000
|
Sold
|
|
| Status: | Closed |
| Sqft: | 0 |
| Cost/Sqft: | — |
| Beds: | 3 |
| Baths: | 3 |
| Year Built: | 1984 |
| Property Taxes: | $8,146 |
| Days On Market: | 4940 |
| Lot Size: | 0,00 |
Description
Beautiful 1 acre lot backs up to wooded retreat. All brick hillside ranch features open, circular staircase to LL fam rm w/frpl, 2nd kitchen area, patio drs to yard. Radius wall in entry. Impressive decor. Open kitchen/fam rm w/great wndws to view the yard, drs to deck, frpl w/full, antique mantle, granite countertops, newer appls, hdwd flrs, bar, and pantry. Walkout w/related living capability and/or addtl bdrms.
Property Specifics
| Single Family | |
| — | |
| Ranch | |
| 1984 | |
| Full, Walkout | |
| Brick, Clad Trim | |
| Asphalt | |
| RANCH | |
| No | |
| — |
| Will | |
| Prestwick | |
| 100 / Annual | |
| Other | |
| Public | |
| Public Sewer | |
| Central Air | |
| Forced Air | |
| 08321591 | |
| 1909253010070000 |
Nearby Schools
| NAME: | DISTRICT: | DISTANCE: | |
|---|---|---|---|
|
High School
Lincoln-way East High School |
210 | Not in DB | |
Property History
| DATE: | EVENT: | PRICE: | SOURCE: |
|---|---|---|---|
| 30 Jul, 2013 | Sold | $341,000 | MRED MLS |
| 17 Jun, 2013 | Under contract | $369,900 | MRED MLS |
| 18 Apr, 2013 | Listed for sale | $369,900 | MRED MLS |
Sorry, we are updating photos, please update this page in 15 minutes
Room Specifics
All Bedroom Info:
Total Bedrooms: 3
Bedrooms Above Ground: 3
Bedrooms Below Ground: 0
Total Bedrooms: 3
Bedrooms Above Ground: 3
Bedrooms Below Ground: 0
Second Bedroom Info:
Dimensions: —
Location: —Dimensions: —
Floor Type: Carpet
Third Bedroom Info:
Dimensions: —
Location: —Dimensions: —
Floor Type: Carpet
Bathroom Info:
Full Bathrooms: 3
Partial Bathrooms: 1Full Bathrooms: 3
Bathroom Amenities: —
Bathroom in Basement: 1
Dining Room Info:
Dimensions: —
Location: —Dimensions: —
Floor Type: Carpet
Kitchen Info:
Dimensions: —
Location: —Dimensions: —
Floor Type: Hardwood
Features: Eating Area-Breakfast Bar, Eating Area-Table Space, Pantry-Closet
Living Room Info:
Dimensions: —
Location: —Dimensions: —
Floor Type: Carpet
Family Room Info:
Dimensions: —
Location: —Dimensions: —
Floor Type: Hardwood
Additional Rooms Info:
Rooms: Mud Room, Recreation Room
Basement: Full, WalkoutRooms: Mud Room, Recreation Room
Other Specifics
| 2 | |
| Concrete Perimeter | |
| Garage | |
| — | |
| — | |
| — | |
| Deck, Storms/Screens | |
| — | |
| 120X303X222X205 | |
| — | |
| Full | |
| Bar-Dry, Bar-Wet, Hardwood Floors, First Floor Bedroom, First Floor Full Bath | |
| Range, Microwave, Dishwasher, Refrigerator, Washer, Dryer, Disposal, Trash Compactor | |
| Not in DB | |
| — | |
| — | |
| Wood Burning, Gas Log, Gas Starter, Heatilator |
Tax History
| Year | Property Taxes |
|---|---|
| 2013 | $8,146 |
Contact Agent
Nearby Similar Homes
22451 80th Avenue, Frankfort, Illinois 60423
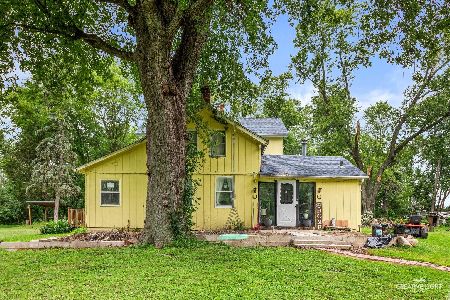
For Sale
$1,100,000
4 beds / 2.0 baths / 2,208 ft2
Single Family / Built: 1925
78
7812 Northwoods Drive, Frankfort, Illinois 60423
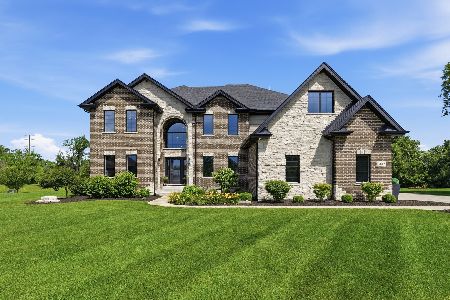
For Sale
$1,174,999
5 beds / 4.0 baths / 4,450 ft2
Single Family / Built: 2020
78
7869 Big Buck Trail, Frankfort, Illinois 60423
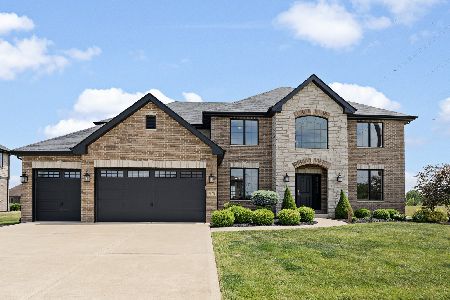
For Sale
$799,000
4 beds / 3.0 baths / 3,505 ft2
Single Family / Built: 2019
14
8284 Brookhaven Drive, Frankfort, Illinois 60423
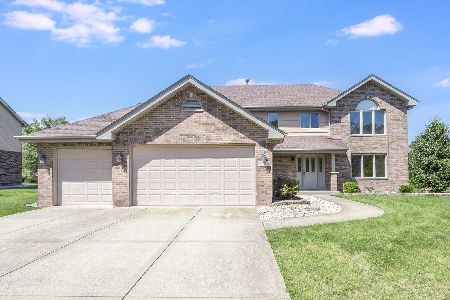
For Sale
$639,900
5 beds / 2.1 baths / 3,008 ft2
Single Family / Built: 2004
110
Nearby Sold Comparables
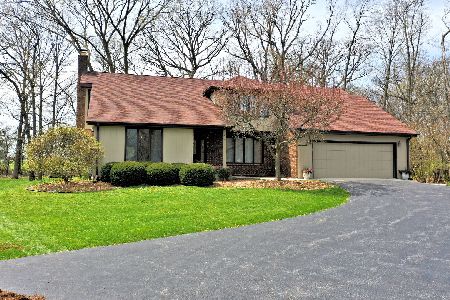
802 Highland Road, Frankfort, Illinois 60423

Sold
$247,800
5 beds / 2.1 baths / 2,735 ft2
Single Family / Built: 1987
4208
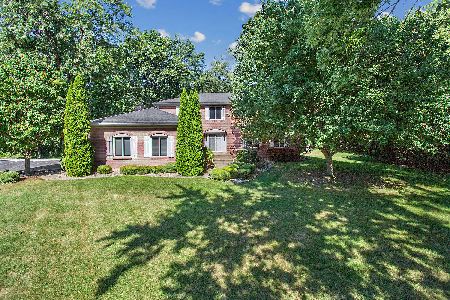
811 Glen Eagles Court, Frankfort, Illinois 60423
Sold
$299,808
3 beds / 2.0 baths / 2,054 ft2
Single Family / Built: 1977
3323
Contact Agent
Listing Provided By
RE/MAX All Properties
