

814 Glen Eagles Court, Frankfort, Illinois 60423
Subdivision > Prestwick
Sorry, we are updating photos, please update this page in 15 minutes
$297,800
|
Sold
|
|
| Status: | Closed |
| Sqft: | 3,200 |
| Cost/Sqft: | $102 |
| Beds: | 4 |
| Baths: | 4 |
| Year Built: | 1978 |
| Property Taxes: | $9,185 |
| Days On Market: | 4232 |
| Lot Size: | 0,73 |
Description
Gorgeous wooded scenic lot with 2 Large Decks. Breathtaking Kitchen w/granite counters, Oak Cabinets & bayed Eat-In Seated Area! LR & FR vaulted ceilings & picture windows! Cozy pit seating area with brick fireplace! Master Bedroom features windows and stunning views. Custom Mstr Bth w/balcony, Beautiful! Third Bedroom Vaulted Ceilings. Large Partially Finished Basement. Truly a Site To See!!! Home Warranty!
Property Specifics
| Single Family | |
| — | |
| — | |
| 1978 | |
| Full | |
| Brick, Cedar | |
| Asphalt | |
| — | |
| No | |
| 0.73 |
| Will | |
| Prestwick | |
| 0 / Not Applicable | |
| None | |
| Community Well | |
| Public Sewer | |
| Central Air | |
| Natural Gas, Forced Air, Sep Heating Systems - 2+, Zoned | |
| 08874169 | |
| 1909253010040000 |
Nearby Schools
| NAME: | DISTRICT: | DISTANCE: | |
|---|---|---|---|
|
High School
Lincoln-way East High School |
210 | Not in DB | |
Property History
| DATE: | EVENT: | PRICE: | SOURCE: |
|---|---|---|---|
| 22 May, 2015 | Sold | $297,800 | MRED MLS |
| 13 Apr, 2015 | Under contract | $324,900 | MRED MLS |
| 27 Mar, 2015 | Listed for sale | $324,900 | MRED MLS |
| 15 Jun, 2020 | Sold | $405,000 | MRED MLS |
| 9 May, 2020 | Under contract | $397,000 | MRED MLS |
| 30 Apr, 2020 | Listed for sale | $397,000 | MRED MLS |
Sorry, we are updating photos, please update this page in 15 minutes
Room Specifics
All Bedroom Info:
Total Bedrooms: 4
Bedrooms Above Ground: 4
Bedrooms Below Ground: 0
Total Bedrooms: 4
Bedrooms Above Ground: 4
Bedrooms Below Ground: 0
Second Bedroom Info:
Dimensions: —
Location: —Dimensions: —
Floor Type: Carpet
Third Bedroom Info:
Dimensions: —
Location: —Dimensions: —
Floor Type: Carpet
Fourth Bedroom Info:
Dimensions: —
Location: —Dimensions: —
Floor Type: Hardwood
Bathroom Info:
Full Bathrooms: 4
Partial Bathrooms: 2Full Bathrooms: 4
Bathroom Amenities: Separate Shower, Double Sink, Soaking Tub
Bathroom in Basement: 1
Dining Room Info:
Dimensions: —
Location: —Dimensions: —
Floor Type: Carpet
Kitchen Info:
Dimensions: —
Location: —Dimensions: —
Floor Type: Ceramic Tile
Features: Eating Area-Breakfast Bar, Island, Pantry-Closet
Laundry Room Info:
Dimensions: —
Location: —Dimensions: —
Floor Type: Wood Laminate
Living Room Info:
Dimensions: —
Location: —Dimensions: —
Floor Type: Carpet
Family Room Info:
Dimensions: —
Location: —Dimensions: —
Floor Type: Carpet
Additional Rooms Info:
Rooms: Eating Area, Office, Recreation Room
Basement: FullRooms: Eating Area, Office, Recreation Room
Other Specifics
| 2.5 | |
| Concrete Perimeter | |
| Garage | |
| — | |
| — | |
| — | |
| Deck | |
| Cul-De-Sac, Irregular Lot, Wooded | |
| 66X154X337X297X149X166 | |
| Unfinished | |
| Full | |
| Vaulted/Cathedral Ceilings, First Floor Bedroom, Second Floor Laundry | |
| Double Oven, Range, Microwave, Dishwasher, Refrigerator, Washer, Dryer | |
| Not in DB | |
| Sidewalks, Street Lights, Street Paved | |
| — | |
| Wood Burning, Gas Starter |
Tax History
| Year | Property Taxes |
|---|---|
| 2015 | $9,185 |
| 2020 | $10,262 |
Contact Agent
Nearby Similar Homes
22451 80th Avenue, Frankfort, Illinois 60423
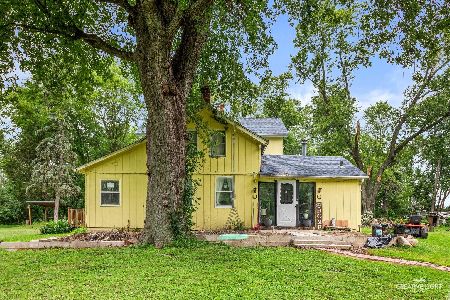
For Sale
$1,100,000
4 beds / 2.0 baths / 2,208 ft2
Single Family / Built: 1925
78
7812 Northwoods Drive, Frankfort, Illinois 60423
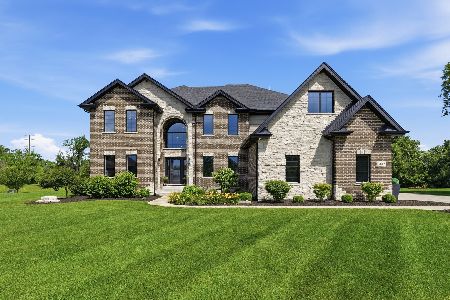
For Sale
$1,174,999
5 beds / 4.0 baths / 4,450 ft2
Single Family / Built: 2020
78
7869 Big Buck Trail, Frankfort, Illinois 60423
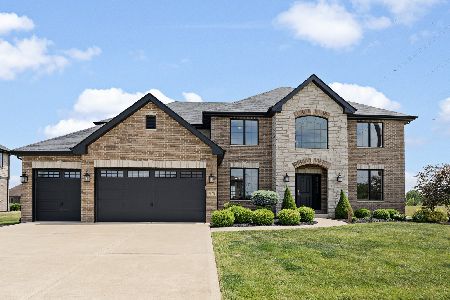
For Sale
$799,000
4 beds / 3.0 baths / 3,505 ft2
Single Family / Built: 2019
14
8284 Brookhaven Drive, Frankfort, Illinois 60423
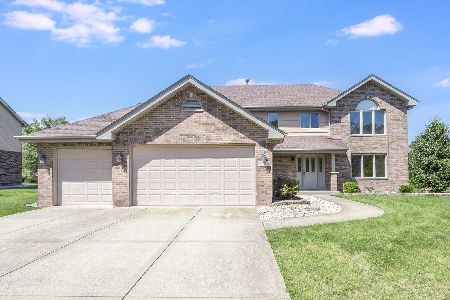
For Sale
$639,900
5 beds / 2.1 baths / 3,008 ft2
Single Family / Built: 2004
110
Nearby Sold Comparables
811 Glen Eagles Court, Frankfort, Illinois 60423

Sold
$299,808
3 beds / 2.0 baths / 2,054 ft2
Single Family / Built: 1977
3323
802 Highland Road, Frankfort, Illinois 60423
Sold
$247,800
5 beds / 2.1 baths / 2,735 ft2
Single Family / Built: 1987
4208
Contact Agent
Listing Provided By
Century 21 Pride Realty
